Member Features
Find Real Estate Bargain!
Full foreclosure details
Home value, equity and ownership info
Find homes priced below market
Get full access with a FREE Account
Already a member?
$654,908
Listing Price3beds
2baths
1,916sqft
15,440sqft lot
8 Hillside Rd, North Attleboro, MA 02760
Member Features
Find Real Estate Bargain!
Full foreclosure details
Home value, equity and ownership info
Find homes priced below market
Get full access with a FREE Account
Already a member?
For Sale
Off Market
Home type
Price / sqft
Year built
Home Details
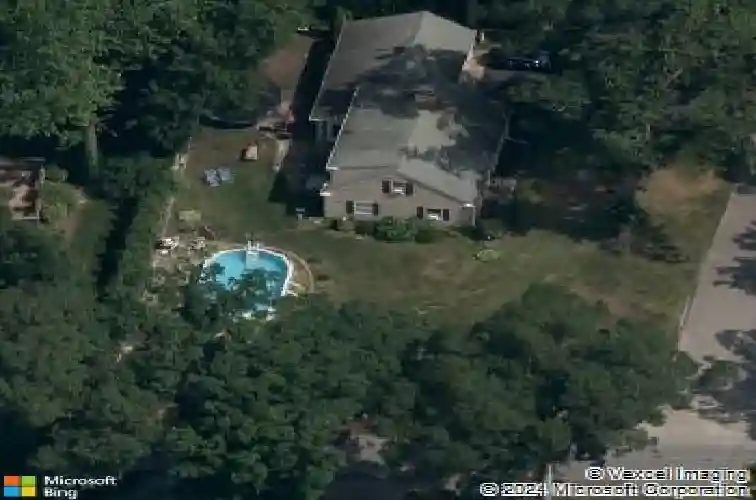
Welcome Home! Tucked into one of North Attleboros most sought-after uptown neighborhoods, 8 Hillside Rd will instantly feel like home to you. Start your mornings in the bright oversized kitchen at the breakfast bar then end your day with your feet up in front of the fireplace or lounging on your patio. The layout of this charming 4 bedroom, 2 full bath Cape with hardwood floors throughout was thoughtfully designed and built to make every inch count offering a spacious living room, two first-floor bedrooms and full bath, plus upstairs two more bedrooms, another full bath, and tons of storage creating flexibility for growing needs. Set on a level corner lot, theres plenty of room to play, gather, and relax. With finished space in the lower level, a two-car garage, oversized driveway, and a location just up the road from parks, schools, shopping, & a vibrant downtown scene, this is the kind of home where first chapters begin and next chapters feel even better
Interior Details
1916
3
2
Has Heating:
Yes
Heating Type:
Hot Water
Has Cooling:
No
Cooling Type:
N/A
Has Fuel:
Yes
Fuel Type:
Gas
Has Basement:
No
Basement Type:
Unfinished
Has Flooring:
No
Flooring Type:
N/A
Has Fireplace:
Yes
Fireplace Type:
N/A
Property Details
15440
No
No
Type:
Garage, Attached
Location:
N/A
Status:
N/A
Number of Spaces:
0
N/A
N/A
N/A
N/A
N/A
N/A
N/A
Construction Details
Cape Cod
Aluminum/vinyl
N/A
Gable
Asphalt
Tax History
Year
Amount
Land
Improvement
Percent Change
Assessment
2020
$5,727
$148,300
$250,800
--%
$399,100
2019
$5,491
$134,800
$250,800
--%
$385,600
2018
$4,884
$134,800
$231,300
--%
$366,100
2017
$4,525
$134,800
$207,500
--%
$342,300
2016
$4,694
$156,200
$198,900
--%
$355,100
2014
$4,089
$142,800
$166,000
--%
$308,800
2013
$3,649
$142,800
$142,700
--%
$285,500

Average Home Price in 02760
Nearby Properties
Zip Code
Price
Bed
Bath
Sqft
Lot
Sold Date
$502,230
4 Beds
1.5 Baths
1,773 Sqft
28,664 Lot (sqft)
Sold 07/15/2026
$649,900
4 Beds
2 Baths
1,820 Sqft
9,828 Lot (sqft)
Sold 10/13/2026
$661,668
3 Beds
2 Baths
1,748 Sqft
36,656 Lot (sqft)
Sold 10/13/2026
$669,900
3 Beds
2 Baths
2,103 Sqft
22,126 Lot (sqft)
Sold 10/13/2026
$549,900
3 Beds
2 Baths
1,764 Sqft
8,250 Lot (sqft)
Sold 09/29/2026
$579,900
2 Beds
1.5 Baths
1,806 Sqft
17,513 Lot (sqft)
Sold 10/18/2026
$605,677
3 Beds
1 Baths
1,666 Sqft
15,430 Lot (sqft)
Sold 10/13/2026
$702,078
4 Beds
2 Baths
1,670 Sqft
8,895 Lot (sqft)
Sold 10/18/2026