Member Features
Find Real Estate Bargain!
Full foreclosure details
Home value, equity and ownership info
Find homes priced below market
Get full access with a FREE Account
Already a member?
$520,470
Listing Price3beds
3baths
3,220sqft
55,360sqft lot
21329 S Hillside Rd, Frankfort, IL 60423
Member Features
Find Real Estate Bargain!
Full foreclosure details
Home value, equity and ownership info
Find homes priced below market
Get full access with a FREE Account
Already a member?
For Sale
Home type
Price / sqft
Year built
Home Details
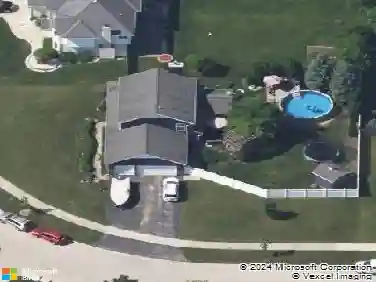
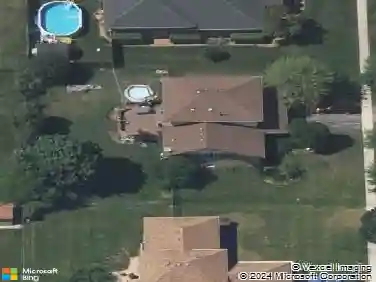
Welcome to this truly one-of-a-kind property nestled on 1.2 wooded acres on a quiet dead-end street, just a short walk to the Old Plank Trail and located in the award-winning Lincoln-Way School District. A charming covered front porch and inviting horseshoe driveway provide exceptional curb appeal and a warm welcome home. Step inside to the spacious living room featuring a cozy wood burning stove. Beautiful hardwood flooring extends throughout much of the home, including reclaimed 100-year-old barn wood flooring in the hallway leading to the kitchen. The large eat-in kitchen offers custom cabinetry, a walk-in pantry, and sliding glass doors that open to your own private outdoor oasis. Designed with flexibility in mind, the home offers two bedrooms on the main level, three additional bedrooms upstairs, and a main-level office conveniently located near the laundry room. The family room can easily serve as a formal dining room depending on your needs, while the separate living room provides additional space for everyday living and entertaining. Step outside and enjoy the peaceful setting from the newly constructed deck and gazebo. Two fire pits and a picturesque creek running through the property create the perfect backdrop for relaxing or entertaining. A 2.5-car detached garage and spacious 800 sqft outbuilding offer plenty of versatility. With a little TLC, the outbuilding can easily be transformed into the perfect workshop, providing ample space for vehicles, hobbies, storage
Interior Details
3220
3
3
Has Heating:
Yes
Heating Type:
Central
Has Cooling:
No
Cooling Type:
N/A
Has Fuel:
No
Fuel Type:
N/A
Has Basement:
No
Basement Type:
N/A
Has Flooring:
No
Flooring Type:
N/A
Has Fireplace:
Yes
Fireplace Type:
N/A
Property Details
55360
No
No
Type:
Garage, Detached
Location:
N/A
Status:
N/A
Number of Spaces:
4
N/A
N/A
N/A
N/A
N/A
N/A
N/A
Construction Details
N/A
Wood Siding
N/A
Gable/hip
Composition Shingle
Tax History
Year
Amount
Land
Improvement
Percent Change
Assessment
2019
$8,896
$27,410
$81,582
--%
$108,992
2018
$8,579
$26,622
$79,237
--%
$105,859
2017
$8,392
$26,001
$77,387
--%
$103,388
2016
$8,134
$25,110
$74,734
--%
$99,844
2015
$7,947
$24,226
$72,102
--%
$96,328
2013
$7,614
$24,370
$72,529
--%
$96,899
2012
$7,533
$25,653
$76,346
--%
$101,999
2011
$7,414
$27,003
$80,364
--%
$107,367

Average Home Price in 60423
Nearby Properties
Zip Code
Price
Bed
Bath
Sqft
Lot
Sold Date
$516,873
$516,873
4 Beds
3 Baths
2,825 Sqft
17,266 Lot (sqft)
Sold 10/27/2026
$502,279
$502,279
4 Beds
2 Baths
2,786 Sqft
81,332 Lot (sqft)
Sold 10/27/2026
$875,790
$875,790
-- Beds
3.5 Baths
3,093 Sqft
29,682 Lot (sqft)
Sold 10/26/2026
$520,470
$520,470
3 Beds
3 Baths
3,220 Sqft
55,360 Lot (sqft)
Sold 10/26/2026