Member Features
Find Real Estate Bargain!
Full foreclosure details
Home value, equity and ownership info
Find homes priced below market
Get full access with a FREE Account
Already a member?
$478,964
Listing Price--beds
2.5baths
1,900sqft
9,148sqft lot
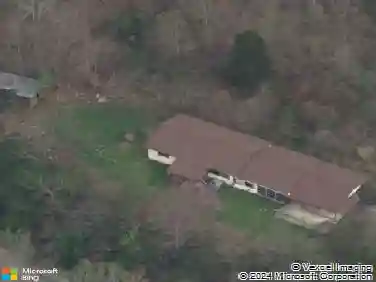
1178 Hillside Ln, Lenoir City, TN 37771
Member Features
Find Real Estate Bargain!
Full foreclosure details
Home value, equity and ownership info
Find homes priced below market
Get full access with a FREE Account
Already a member?
For Sale
Off Market
Home type
Price / sqft
Year built
Home Details
Beautiful all-brick home in desirable Lenoir City! This spacious 4-bedroom, 3.5-bath residence offers a modern floor plan, large rooms, and a fully finished walk-out basement that provides exceptional flexibility and living space. The basement also includes two additional rooms with closets, currently used as bedrooms, along with a full bathroom-ideal for guests, a home office, or multi-generational living!nnThe main level features a super functional floor plan with generous room sizes, abundant natural light, and the gorgeous primary bedroom and bathroom with standalone tub. The two upstairs bedrooms are large with lots of character and share a connecting bathroom.nnEnjoy outdoor living in the large, fully fenced backyard, perfect for pets, play, and entertaining. Conveniently located near shopping, dining, schools, and easy access to area amenities, this home offers space, versatility, and value in a sought-after location with no HOA fees!
Interior Details
1900
N/A
2.5
Has Heating:
Yes
Heating Type:
Heat Pump
Has Cooling:
Yes
Cooling Type:
N/A
Has Fuel:
No
Fuel Type:
N/A
Has Basement:
No
Basement Type:
Partial
Has Flooring:
No
Flooring Type:
Carpet
Has Fireplace:
Yes
Fireplace Type:
N/A
Property Details
9148
Yes
Yes
Type:
Garage, Attached
Location:
N/A
Status:
N/A
Number of Spaces:
2
No
No
No
No
Yes
No
No
Construction Details
L-shape
Brick
N/A
Gable/hip
Composition Shingle
Tax History
Year
Amount
Land
Improvement
Percent Change
Assessment
2019
$1,298
$0
$0
--%
$50,300
2019
$1,298
$0
$0
--%
$50,300
2018
$1,265
$0
$0
--%
$50,300
2017
$1,265
$0
$0
--%
$50,300
2016
$1,212
$0
$0
--%
$46,225
2014
$1,202
$0
$0
--%
$46,225
2013
$1,202
$0
$0
--%
$46,225
2011
$1,261
$0
$0
--%
$50,300

Average Home Price in 37771
Nearby Properties
Zip Code
Price
Bed
Bath
Sqft
Lot
Sold Date
$315,000
$315,000
-- Beds
2 Baths
1,680 Sqft
27,465 Lot (sqft)
Sold 10/26/2026
$387,525
-- Beds
1.5 Baths
1,756 Sqft
31,990 Lot (sqft)
Sold 10/26/2026
$300,000
3 Beds
2 Baths
1,792 Sqft
22,216 Lot (sqft)
Sold 10/26/2026
$375,000
$375,000
-- Beds
1 Baths
2,016 Sqft
15,973 Lot (sqft)
Sold 10/27/2026
$342,874
$342,874
-- Beds
3.5 Baths
1,932 Sqft
12,632 Lot (sqft)
Sold 10/26/2026
$279,000
$279,000
3 Beds
2 Baths
1,820 Sqft
30,056 Lot (sqft)
Sold 10/13/2026
$399,900
$399,900
3 Beds
2 Baths
2,130 Sqft
24,394 Lot (sqft)
Sold 10/26/2026
$339,900
$339,900
3 Beds
1 Baths
1,854 Sqft
14,366 Lot (sqft)
Sold 10/27/2026
$409,075
-- Beds
2.5 Baths
2,046 Sqft
7,405 Lot (sqft)
Sold NaN/NaN/NaN