Member Features
Find Real Estate Bargain!
Full foreclosure details
Home value, equity and ownership info
Find homes priced below market
Get full access with a FREE Account
Already a member?
$595,000
Listing Price4beds
3baths
3,374sqft
34,412sqft lot
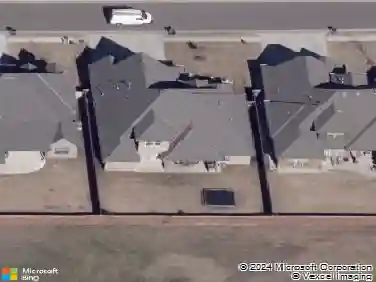
4741 Hillside Ln, Edmond, OK 73025
Member Features
Find Real Estate Bargain!
Full foreclosure details
Home value, equity and ownership info
Find homes priced below market
Get full access with a FREE Account
Already a member?
For Sale
Off Market
Home type
Price / sqft
Year built
Home Details
Stunning, stylish home with fabulous open views of green meadow space for miles at the back, where you can enjoy quiet nature and privacy. This 4 bedroom, 3 bathroom, 3374 sq ft home in the Deer Creek Schools District, has designer finishes throughout, this home offers the perfect blend of elegance and innovation. The gourmet kitchen features granite countertops, with a water osmosis system, custom cabinetry, a gas cooktop, built-in electric oven and an oversized island with amazing storage, plus a pantry with a breakfast area, presently set up as a quiet living space to enjoy the backyard view. The living room has a gas fireplace set in beautiful stacked-stone, beautiful wood floor, and expansive windows that fill the home with natural light. The primary bedroom suite is a true retreat with a spa-style bath and two separate walk-in closets. There are three additional bedrooms on the first floor, a formal dining room and an office/study. Upstairs offers a second unfinished living area; framed-out for a bonus room with water connection to add a kitchenette area, one bedroom and shower room. All utilities are in place; electricity, plumbing and HVAC, just requiring hook-up upon completion. Step outside to your covered patio area, and the peaceful, private fenced backyard. Theres an automatic whole-home Generac generator, a large slab which accommodates an RV, with electricity, water supply and clean-out installed. This concrete slab could easily be used for a workshop installat
Interior Details
3374
4
3
Has Heating:
Yes
Heating Type:
Central
Has Cooling:
Yes
Cooling Type:
Central
Has Fuel:
No
Fuel Type:
N/A
Has Basement:
No
Basement Type:
N/A
Has Flooring:
No
Flooring Type:
N/A
Has Fireplace:
Yes
Fireplace Type:
N/A
Property Details
34412
No
No
Type:
Driveway Concrete
Location:
N/A
Status:
N/A
Number of Spaces:
0
No
No
No
No
No
No
No
Construction Details
N/A
Brick Veneer
N/A
N/A
Composition Shingle
Tax History
Year
Amount
Land
Improvement
Percent Change
Assessment
2020
$4,522
$4,410
$35,416
--%
$39,826
2019
$4,570
$5,422
$34,349
--%
$39,771
2018
$4,536
$5,422
$34,349
--%
$39,771
2017
$4,694
$5,422
$35,432
--%
$40,854
2016
$4,620
$5,422
$35,050
--%
$40,472
2014
$418
$3,622
$0
--%
$3,622

Average Home Price in 73025
Nearby Properties
Zip Code
Price
Bed
Bath
Sqft
Lot
Sold Date
$595,000
$595,000
4 Beds
3 Baths
3,374 Sqft
34,412 Lot (sqft)
Sold 10/13/2026
$499,900
$499,900
4 Beds
3 Baths
3,029 Sqft
42,863 Lot (sqft)
Sold 10/12/2026
$525,001
$525,001
4 Beds
3 Baths
2,874 Sqft
60,374 Lot (sqft)
Sold 10/13/2026
$565,777
$565,777
4 Beds
3 Baths
3,098 Sqft
35,632 Lot (sqft)
Sold 09/29/2026
$674,999
$674,999
3 Beds
3 Baths
3,779 Sqft
41,992 Lot (sqft)
Sold 07/10/2025