
Member Features
Find Real Estate Bargain!
Full foreclosure details
Home value, equity and ownership info
Find homes priced below market
Get full access with a FREE Account
Already a member?
$490,000
Listing Price3beds
3.5baths
1,928sqft
22,651sqft lot
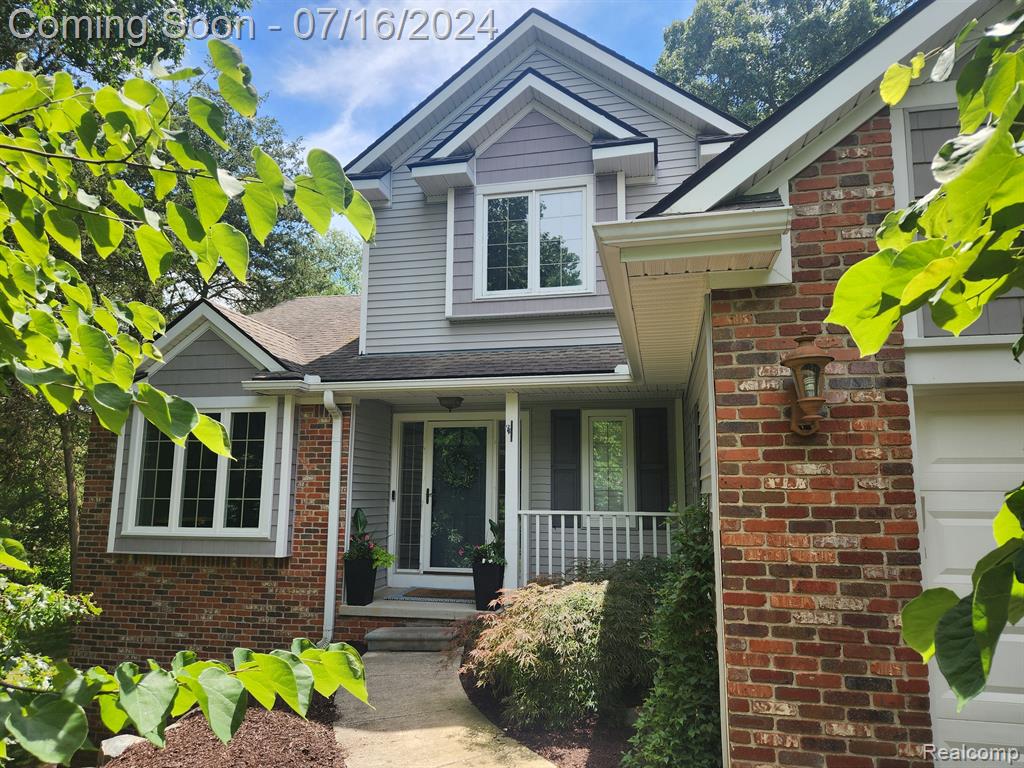
8246 Hillside Lakes Dr, Brighton, MI 48116
Member Features
Find Real Estate Bargain!
Full foreclosure details
Home value, equity and ownership info
Find homes priced below market
Get full access with a FREE Account
Already a member?
For Sale
Off Market
Home type
Price / sqft
Year built
Home Details
Outstanding cul-de-sac home in Brighton featuring 4 Bedrooms & 3.5 Baths awaits your arrival! With over 3, 000 sq ft of total living area and a walkout finished lower level, there is plenty of space for everyone! This home has lots of wonderful features - beautiful hardwood flooring on main level, a large two-tiered deck, an open space loft, and a whole-home reverse osmosis system (2017). But the Great room with 2-story vaulted ceiling and a new gas fireplace insert and tiled surround (2023) is the really heart of this home. It's a very easy place to gather and entertain. There is an abundance of natural light in the main living areas from the large picture windows and sliding door. The wood floors carry through into the stunning first floor primary bedroom, which has a large walk-in closet, and an en suite bath with double sink vanities. French doors and a beautiful pendant light fixture in the formal dining room are sure to catch your eye. In the kitchen, you'll find a functional work space with a peninsula, purified drink water, matching (2021) stainless steel appliances and an eat-in area overlooking the deck. Upstairs there are 2 bedrooms, a full bathroom, and the loft. New carpet on the stairs and 2nd story (2023). Enjoy your private back yard with new decking (new boards in 2019, freshly stained in 2024) and a playset (included). 1st floor laundry. The walk-out finished lower level has a large flex room & also a game room area, 4th bedroom, full bath
Interior Details
1928
3
3.5
Has Heating:
Yes
Heating Type:
Forced Air With Air Conditioning
Has Cooling:
Yes
Cooling Type:
N/A
Has Fuel:
No
Fuel Type:
N/A
Has Basement:
No
Basement Type:
Basement (unspecified)
Has Flooring:
No
Flooring Type:
N/A
Has Fireplace:
Yes
Fireplace Type:
N/A
Property Details
22651
No
No
Type:
N/A
Location:
N/A
Status:
N/A
Number of Spaces:
N/A
N/A
N/A
N/A
N/A
N/A
N/A
N/A
Construction Details
Condo/apartment
N/A
N/A
N/A
N/A
Tax History
Year
Amount
Land
Improvement
Percent Change
Assessment
2018
$3,617
$0
$0
--%
$136,700
2019
$3,681
$0
$0
--%
$141,000
2018
$3,617
$0
$0
--%
$137,100
2017
$3,556
$0
$0
--%
$137,100
2016
$3,539
$0
$0
--%
$124,900
2014
$2,828
$0
$0
--%
$112,700
2013
$2,786
$0
$0
--%
$102,000
2012
$2,741
$0
$0
--%
$100,400

Average Home Price in 48116
Nearby Properties
Zip Code
Price
Bed
Bath
Sqft
Lot
Sold Date
$490,000
3 Beds
3.5 Baths
1,928 Sqft
22,651 Lot (sqft)
Sold 09/29/2026
$599,000
3 Beds
4 Baths
2,196 Sqft
16,945 Lot (sqft)
Sold 10/06/2026
$487,122
3 Beds
2.5 Baths
1,992 Sqft
24,002 Lot (sqft)
Sold 10/06/2026





