Member Features
Find Real Estate Bargain!
Full foreclosure details
Home value, equity and ownership info
Find homes priced below market
Get full access with a FREE Account
Already a member?
$1,355,546
Listing Price4beds
4.5baths
3,716sqft
30,753sqft lot
1190 Hillside Green Way, Powder Springs, GA 30127
Member Features
Find Real Estate Bargain!
Full foreclosure details
Home value, equity and ownership info
Find homes priced below market
Get full access with a FREE Account
Already a member?
For Sale
Off Market
Home type
Price / sqft
Year built
Home Details
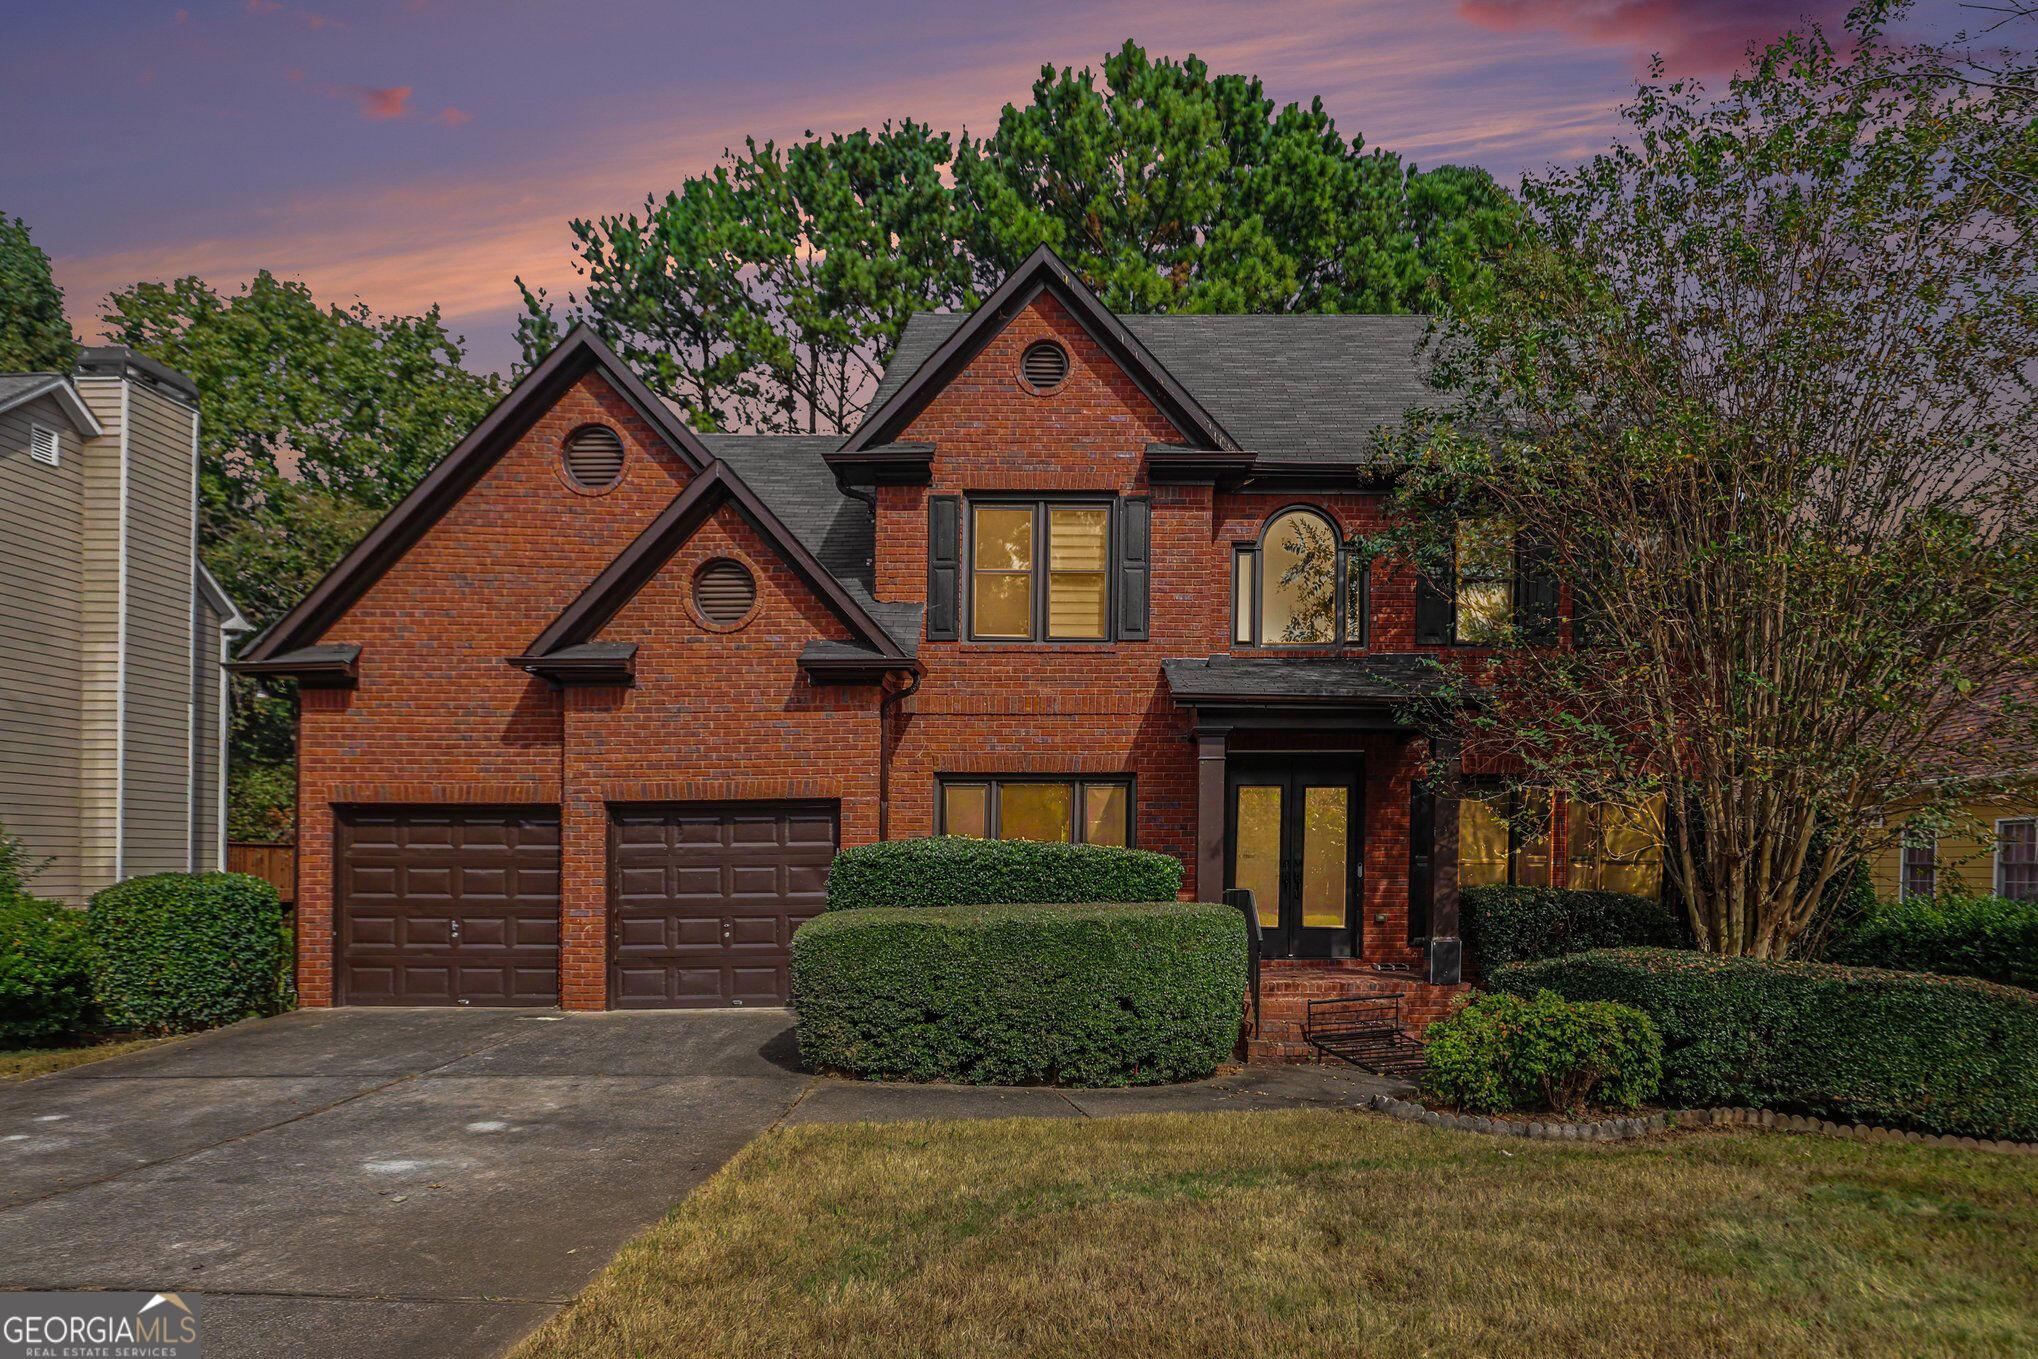
One of the most extraordinary private backyards in West Cobb awaits in this exceptional Hawthorne at Lost Mountain residence. Located in the Hillgrove High School district, this five-bedroom, four-and-a-half-bath home offers over 6,000 square feet of thoughtfully designed living space, more than $1 million in recent upgrades, and a spectacular outdoor retreat featuring a dramatic hillside waterslide pool, heated spa, outdoor kitchen, and rare lift-capable garage configuration.nIdeally positioned just moments from the neighborhood cul-de-sac, the home welcomes you with a dramatic two-story foyer, refreshed interior paint, hardwood floors, and updated lighting. At the heart of the home is a stunning two-story great room anchored by an elegant fireplace and expansive windows framing beautiful views of the pool and landscaped backyard. From both the great room and the main kitchen, the backyard becomes a natural extension of the living space. The chefs kitchen features granite countertops, a large center island, stainless hood, and spacious pantry. Expansive panoramic folding glass wall doors open to a covered exterior pavilion, creating seamless indoor-outdoor living and connecting directly to a beautifully designed outdoor kitchen overlooking the pool. Designed for entertaining, the outdoor kitchen features a premium Lynx grill and gas burner, along with a refrigerator, icemaker, and generous countertop space. Step outside to experience a truly spectacular resort-inspired backy
Interior Details
3716
4
4.5
Has Heating:
Yes
Heating Type:
Central
Has Cooling:
Yes
Cooling Type:
Central
Has Fuel:
Yes
Fuel Type:
Gas
Has Basement:
No
Basement Type:
Partial
Has Flooring:
No
Flooring Type:
N/A
Has Fireplace:
Yes
Fireplace Type:
N/A
Property Details
30753
No
No
Type:
Garage, Attached
Location:
N/A
Status:
N/A
Number of Spaces:
2
No
No
No
No
Yes
No
No
Construction Details
Bi-level
Brick
N/A
N/A
N/A
Tax History
Year
Amount
Land
Improvement
Percent Change
Assessment
2020
$4,560
$34,000
$125,268
--%
$159,268
2019
$4,560
$34,000
$125,268
--%
$159,268
2018
$4,560
$34,000
$125,268
--%
$159,268
2017
$3,872
$34,000
$109,604
--%
$143,604
2016
$3,873
$34,000
$109,604
--%
$143,604
2014
$3,771
$34,000
$101,784
--%
$135,784
2013
$3,803
$34,000
$101,784
--%
$135,784
2012
$4,175
$0
$0
--%
$147,048

Average Home Price in 30127
Nearby Properties
Zip Code
Price
Bed
Bath
Sqft
Lot
Sold Date
$674,867
3 Beds
3.5 Baths
3,639 Sqft
0 Lot (sqft)
Sold 09/11/2026
$449,900
4 Beds
3.5 Baths
3,174 Sqft
0 Lot (sqft)
Sold 07/10/2025
$469,950
5 Beds
4.5 Baths
3,671 Sqft
0 Lot (sqft)
Sold 10/27/2026
$565,000
6 Beds
4 Baths
3,457 Sqft
0 Lot (sqft)
Sold 10/26/2026
$599,000
5 Beds
4 Baths
4,145 Sqft
17,424 Lot (sqft)
Sold 10/26/2026
$787,500
4 Beds
4 Baths
3,271 Sqft
16,422 Lot (sqft)
Sold 09/29/2026
$539,900
5 Beds
4 Baths
3,385 Sqft
16,117 Lot (sqft)
Sold 09/29/2026