
Member Features
Find Real Estate Bargain!
Full foreclosure details
Home value, equity and ownership info
Find homes priced below market
Get full access with a FREE Account
Already a member?
$344,900
Listing Price4beds
4baths
1,813sqft
6,952sqft lot
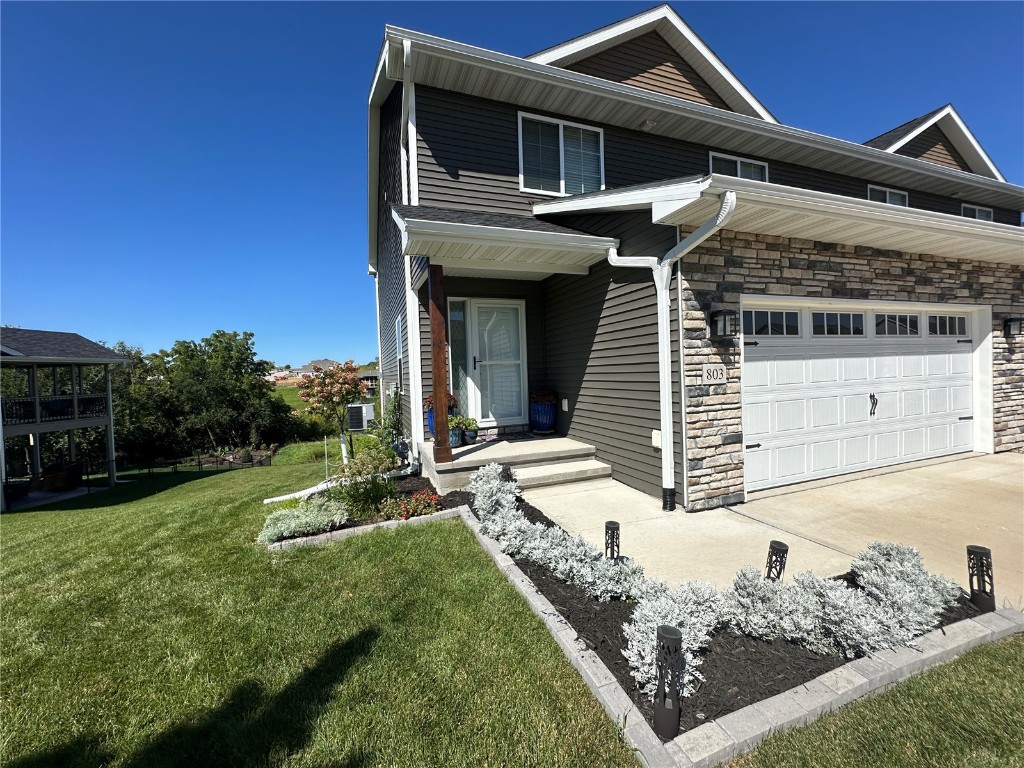
803 Hillside Dr, Tiffin, IA 52340
Member Features
Find Real Estate Bargain!
Full foreclosure details
Home value, equity and ownership info
Find homes priced below market
Get full access with a FREE Account
Already a member?
For Sale
Off Market
Home type
Price / sqft
Year built
Home Details
Price Reduced! BETTER THAN NEW! Don't delay to see this special 2-Story Zero Lot line with walk-out basement and the bonus of having a finished lower level already completed. Main floor features a open floor plan design. Kitchen with island/breakfast bar, pantry & stainless appliances. Spacious dining area leads out to the deck with slider door exit. White Kitchen Cabinets, White Master Bathroom Cabinets, Sienna Cabinets in other Bathrooms. Gas fireplace in the living room. Half bath located near garage entrance and kitchen. 3 bedrooms are located upstairs with upper level laundry. Primary bedroom has a large walk-in closet, Primary bathroom with spacious dual sinks & step-in shower. Sellers have converted finished storage area into a second walk-in closet near the master bedroom. Bedrooms 2 & 3 share a bathroom with tub/shower. Bedroom #3 has custom built-in book case and walk-in closet. Lower level has a inviting rec room, 4th bedroom, 3rd bathroom with step-in shower, three separate storage areas & walk-out slider door to a private and shaded cement patio. Beautifully lansdscaped with manicured healthy rich thick sod. Great yard for entertaining or just to relaxed with some private quiet time.
Interior Details
1813
4
4
Has Heating:
Yes
Heating Type:
Yes
Has Cooling:
Yes
Cooling Type:
N/A
Has Fuel:
No
Fuel Type:
N/A
Has Basement:
No
Basement Type:
Finished
Has Flooring:
No
Flooring Type:
Carpet
Has Fireplace:
Yes
Fireplace Type:
N/A
Property Details
6952
No
No
Type:
Garage, Attached
Location:
N/A
Status:
N/A
Number of Spaces:
2
No
No
No
No
No
No
No
Construction Details
Modular
Vinyl
N/A
Gable
Asphalt
Tax History
Year
Amount
Land
Improvement
Percent Change
Assessment

Average Home Price in 52340
Nearby Properties
Zip Code
Price
Bed
Bath
Sqft
Lot
Sold Date
$--
3 Beds
3 Baths
1,953 Sqft
6,075 Lot (sqft)
Sold 06/16/2026
$--
3 Beds
2.5 Baths
1,758 Sqft
8,910 Lot (sqft)
Sold 10/13/2026
$--
4 Beds
3.5 Baths
1,824 Sqft
5,576 Lot (sqft)
Sold 10/18/2026
$--
3 Beds
2.5 Baths
1,805 Sqft
8,611 Lot (sqft)
Sold 10/18/2026
$--
3 Beds
3 Baths
1,959 Sqft
6,075 Lot (sqft)
Sold 10/13/2026
$--
3 Beds
2.5 Baths
1,805 Sqft
6,075 Lot (sqft)
Sold 10/18/2026
$344,900
$344,900
4 Beds
4 Baths
1,813 Sqft
6,952 Lot (sqft)
Sold 10/12/2026
$--
3 Beds
3.5 Baths
2,034 Sqft
6,222 Lot (sqft)
Sold 10/18/2026
$--
4 Beds
3.5 Baths
1,591 Sqft
11,310 Lot (sqft)
Sold 10/13/2026




