
Member Features
Find Real Estate Bargain!
Full foreclosure details
Home value, equity and ownership info
Find homes priced below market
Get full access with a FREE Account
Already a member?
$4,200,000
Listing Price6beds
6baths
8,705sqft
438,736sqft lot
406 Hillside Dr, Sewickley, PA 15143
Member Features
Find Real Estate Bargain!
Full foreclosure details
Home value, equity and ownership info
Find homes priced below market
Get full access with a FREE Account
Already a member?
For Sale
Off Market
Home type
Price / sqft
Year built
Home Details
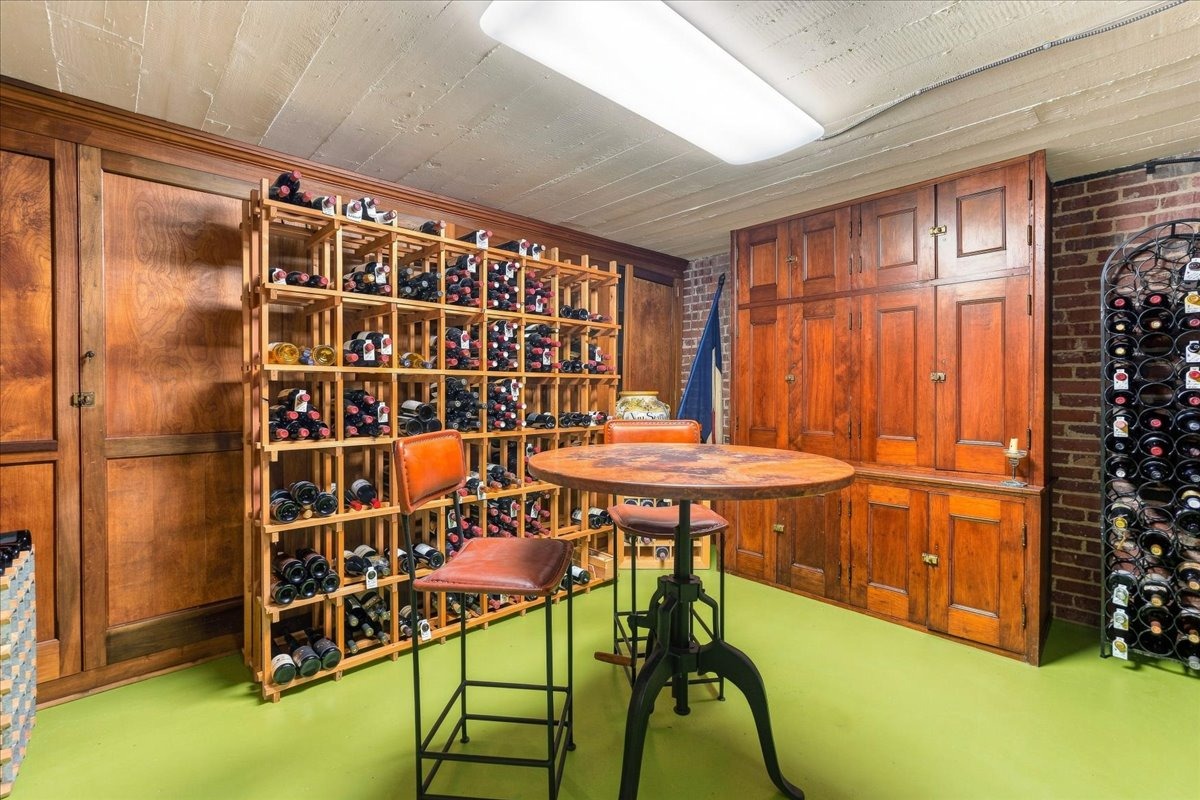
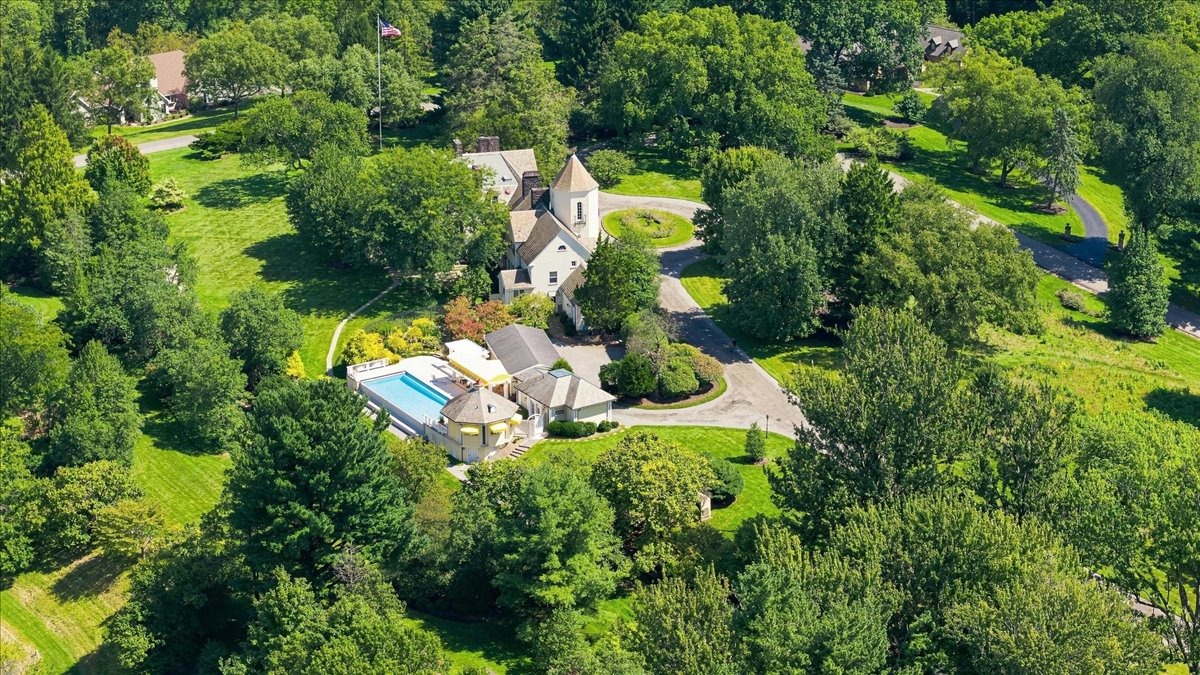
A private, cul-de-sac road leads to the highest point in Sewickley Heights, where Hillside, a William Boyd, Sr. design, feels both timeless and enduring. The estate is surrounded by eleven acres of rare, level ground that bring a sense of calm and freedomspace for gardens, play, or quiet reflection. A sweeping vista is anchored by a lily pond and an Italianate pool pavilion, lending both history and character to the estate. From sunrise to sunset, every room is filled with natural light, creating a rhythm that shifts gracefully with the seasons.nOutdoor living remains central to life at Hillside. A shaded northern terrace invites long summer evenings. Nearby, the newer infinity pool and its covered entertaining areawith kitchen, fireplace seating, changing rooms, and bathoffers a private retreat and unencumbered glorious sunset views. The tennis court sits tucked into the landscape, and stone staircases lead from the broad terrace down toward the lily pond and gardens designed for quiet reflection. Everywhere, the experience is shaped by privacy, dramatic views, and a natural flow between the home and its landscape.nInside, the home unfolds with equal grace. From the grand entry, the main rooms flow with a natural rhythm designed for both everyday living and gracious entertaining, enhanced by ceilings that rise nearly nine and a half feet. The Music Room, with hand-carved paneling from an English castle, is a showpiece of craftsmanship and history. Its floors include a sectio
Interior Details
8705
6
6
Has Heating:
Yes
Heating Type:
Central
Has Cooling:
Yes
Cooling Type:
Central
Has Fuel:
No
Fuel Type:
N/A
Has Basement:
No
Basement Type:
Full
Has Flooring:
No
Flooring Type:
N/A
Has Fireplace:
Yes
Fireplace Type:
N/A
Property Details
438736
No
No
Type:
N/A
Location:
N/A
Status:
N/A
Number of Spaces:
N/A
N/A
N/A
N/A
N/A
N/A
N/A
N/A
Construction Details
Old
Stucco
N/A
N/A
Slate
Tax History
Year
Amount
Land
Improvement
Percent Change
Assessment
2020
$30,826
$105,900
$932,000
--%
$1,037,900
2018
$29,716
$105,900
$932,000
--%
$1,037,900
2018
$29,716
$105,900
$932,000
--%
$1,037,900
2017
$28,512
$106,000
$932,000
--%
$1,038,000
2016
$26,520
$106,000
$932,000
--%
$1,038,000
2014
$26,289
$106,100
$932,000
--%
$1,038,100
2012
$24,068
$1,600
$803,000
--%
$804,600

Average Home Price in 15143




