Member Features
Find Real Estate Bargain!
Full foreclosure details
Home value, equity and ownership info
Find homes priced below market
Get full access with a FREE Account
Already a member?
$2,295,000
Listing Price7beds
7.5baths
884sqft
10,010sqft lot
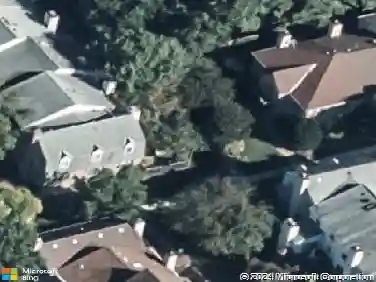
2003 Hillside Dr, Falls Church, VA 22043
Member Features
Find Real Estate Bargain!
Full foreclosure details
Home value, equity and ownership info
Find homes priced below market
Get full access with a FREE Account
Already a member?
For Sale
Home type
Price / sqft
Year built
Home Details
Introducing 2003 Hillside Dr Luxury Living Redefined! Expected Delivery is early Summer 2026. Experience the craftsmanship and modern elegance of this expansive new construction home, offering nearly 8,000 square feet of thoughtfully designed living space. The main level is the center of life, featuring a formal dining room, living room, gourmet kitchen, butlers pantry, breakfast room, mudroom, and a guest suite with an ensuite bath and a walk-in closet. The gourmet kitchen features high-end countertops and stainless-steel Thermador appliances, including two dishwashers, an oven-microwave combo, a range, and a range hood. The butlers pantry, complete with a wine cooler, provides additional storage and prep space. The family room, complete with a gas fireplace, opens to an inviting Trex deck-ideal for entertaining. White oak flooring spans both the main and upper levels, enhancing the homes elegance. Upstairs, the primary suite is a sanctuary, featuring a sitting area, oversized walk-in closets, and a spa-inspired ensuite bath with a walk-in shower and soaking tub. Three additional spacious bedrooms, each with an ensuite bathroom and a walk-in closet, offer comfort and privacy. A family lounge with a wet bar and wine cooler enhances the upper-level living experience and provides access to a Trex balcony, perfect for relaxing outdoors. The conveniently located laundry room completes this level. The fully finished lower level is designed for entertainment and versatility, featur
Interior Details
884
7
7.5
Has Heating:
Yes
Heating Type:
Yes
Has Cooling:
Yes
Cooling Type:
Central
Has Fuel:
Yes
Fuel Type:
Electric
Has Basement:
No
Basement Type:
No Basement
Has Flooring:
No
Flooring Type:
Wood (unspecified)
Has Fireplace:
Yes
Fireplace Type:
N/A
Property Details
10010
Yes
Yes
Type:
N/A
Location:
N/A
Status:
N/A
Number of Spaces:
N/A
No
No
No
No
Yes
No
No
Construction Details
N/A
Aluminum/vinyl
N/A
N/A
Composition Shingle
Tax History
Year
Amount
Land
Improvement
Percent Change
Assessment
2020
$5,655
$285,000
$192,870
--%
$477,870
2019
$5,470
$275,000
$187,250
--%
$462,250
2018
$5,108
$270,000
$174,230
--%
$444,230
2017
$5,017
$187,000
$124,910
--%
$311,910
2016
$5,006
$266,000
$166,180
--%
$432,180
2014
$4,251
$222,000
$159,790
--%
$381,790
2013
$3,626
$198,000
$129,910
--%
$327,910
2012
$3,387
$190,000
$124,910
--%
$314,910

Average Home Price in 22043
Nearby Properties
Zip Code
Price
Bed
Bath
Sqft
Lot
Sold Date
$641,996
3 Beds
1 Baths
884 Sqft
10,560 Lot (sqft)
Sold 09/05/2026
$2,225,000
$2,225,000
6 Beds
6.5 Baths
884 Sqft
10,075 Lot (sqft)
Sold 10/26/2026
$2,295,000
$2,295,000
7 Beds
9 Baths
884 Sqft
14,990 Lot (sqft)
Sold 10/26/2026
$1,998,000
$1,998,000
6 Beds
7 Baths
884 Sqft
10,290 Lot (sqft)
Sold 10/26/2026
$2,350,000
$2,350,000
6 Beds
8 Baths
945 Sqft
10,665 Lot (sqft)
Sold 10/13/2026
$880,736
3 Beds
1 Baths
884 Sqft
11,200 Lot (sqft)
Sold 10/26/2026
$989,900
$989,900
4 Beds
2 Baths
959 Sqft
15,052 Lot (sqft)
Sold 10/13/2026
$2,350,000
$2,350,000
3 Beds
1 Baths
884 Sqft
10,367 Lot (sqft)
Sold 09/29/2026
$789,000
$789,000
2 Beds
1 Baths
945 Sqft
16,395 Lot (sqft)
Sold 10/13/2026