Member Features
Find Real Estate Bargain!
Full foreclosure details
Home value, equity and ownership info
Find homes priced below market
Get full access with a FREE Account
Already a member?
$706,406
Listing Price4beds
3baths
4,327sqft
12,153sqft lot
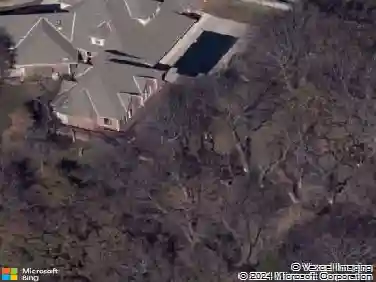
3116 Hillside Dr, Edmond, OK 73012
Member Features
Find Real Estate Bargain!
Full foreclosure details
Home value, equity and ownership info
Find homes priced below market
Get full access with a FREE Account
Already a member?
For Sale
Home type
Price / sqft
Year built
Home Details
This one level home has it all and it won't last long! Fabulous design. High quality construction. Upstairs bonus room ready plumbed for a bath ready to build-out. Fantastic floor plan. Meticulously maintained. Upon arrival you'll notice the large/inviting front covered porch leading to the stunning iron door with obscure inset glass. The gallery entry leads you to the open kitchen/living/dining with a vaulted ceiling, wood floors, fireplace, the coolest wood beams in the ceiling. The kitchen is a chef's dream with a large island, breakfast bar, a lot of storage, stainless steel appliances including Bosch built-in double ovens, Sharp Microwave drawer, wine refrigerator, Frigidaire refrigerator/freezer. This expansive living space has gorgeous views of the large wooded backyard, outdoor living with a fire pit, stainless steel grill and prep station. The study/2nd living is a wonderful size and tucked away with divided light french doors and wood floors. The primary bedroom/bath is a dream with patio access, a large walk in shower with glass enclosure and 2 separate glass doors + 2 separate vanities + one of the most incredible closets. The secondary bedrooms are nice sized and each currently used as an office, workout room and bedroom. 2 of the bedrooms share a bath. 1 of the bedrooms is en suite. Laundry with lots of storage, sink and hanging bar. Mudroom. The backyard is to die for with mature trees, gorgeous landscaping, stone accents - the perfect place to unwind. The stor
Interior Details
4327
4
3
Has Heating:
No
Heating Type:
N/A
Has Cooling:
Yes
Cooling Type:
Central
Has Fuel:
No
Fuel Type:
N/A
Has Basement:
No
Basement Type:
N/A
Has Flooring:
No
Flooring Type:
N/A
Has Fireplace:
Yes
Fireplace Type:
N/A
Property Details
12153
No
No
Type:
Garage, Attached
Location:
N/A
Status:
N/A
Number of Spaces:
0
N/A
N/A
N/A
N/A
N/A
N/A
N/A
Construction Details
Ranch
Brick
N/A
Gable/hip
Composition Shingle
Tax History
Year
Amount
Land
Improvement
Percent Change
Assessment
2020
$5,664
$10,772
$42,963
--%
$53,735
2019
$57
$540
$0
--%
$540
2018
$57
$541
$0
--%
$541
2017
$57
$540
$0
--%
$540
2016
$57
$540
$0
--%
$540
2014
$57
$540
$0
--%
$540

Average Home Price in 73012
Nearby Properties
Zip Code
Price
Bed
Bath
Sqft
Lot
Sold Date
$634,242
4 Beds
3.5 Baths
4,298 Sqft
12,066 Lot (sqft)
Sold 08/25/2026
$795,000
$795,000
3 Beds
3 Baths
4,396 Sqft
228,690 Lot (sqft)
Sold 10/17/2026
$925,000
$925,000
4 Beds
4 Baths
4,262 Sqft
12,153 Lot (sqft)
Sold 10/13/2026
$706,406
$706,406
4 Beds
3 Baths
4,327 Sqft
12,153 Lot (sqft)
Sold 10/13/2026