Member Features
Find Real Estate Bargain!
Full foreclosure details
Home value, equity and ownership info
Find homes priced below market
Get full access with a FREE Account
Already a member?
$260,000
Listing Price3beds
2.5baths
1,840sqft
21,344sqft lot
1511 Hillside Dr Se, Conyers, GA 30094
Member Features
Find Real Estate Bargain!
Full foreclosure details
Home value, equity and ownership info
Find homes priced below market
Get full access with a FREE Account
Already a member?
For Sale
Off Market
Home type
Price / sqft
Year built
Home Details
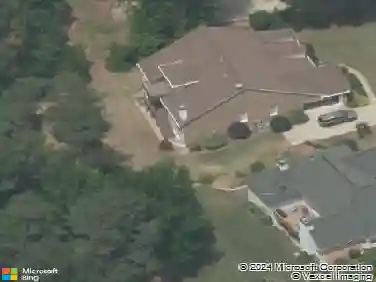
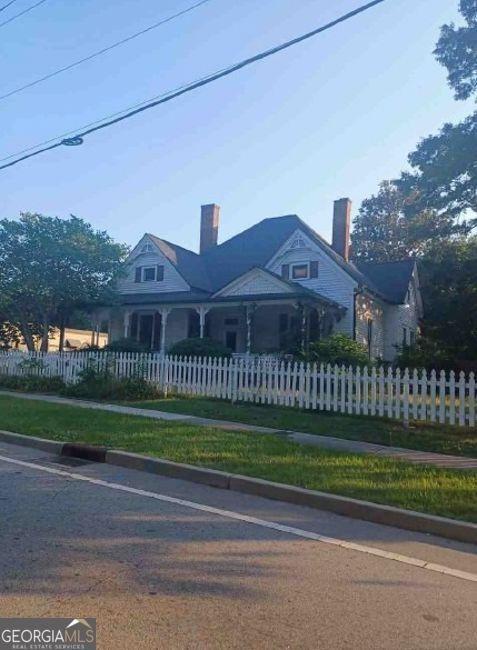
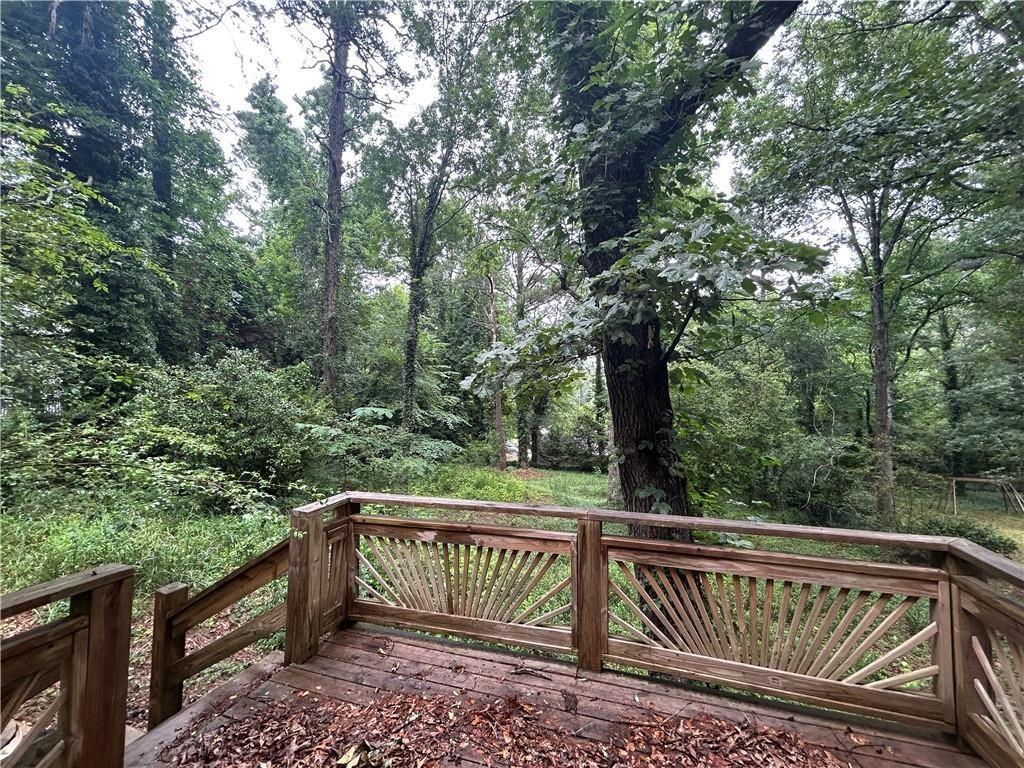
Welcome to this beautifully renovated home in the Laurel Woods community. Featuring 3 bedrooms and 2.5 baths, this residence offers a bright and open floor plan with all new finishes throughout. The kitchen has been upgraded with sleek new countertops, modern cabinetry, and plenty of prep space, opening to a cozy family room with fireplace. Fresh paint, updated flooring, and remodeled baths add a crisp, move-in ready feel. Upstairs, spacious bedrooms provide comfort and privacy, including a large primary suite with walk-in closet. The home sits on nearly half an acre with a large backyard-ideal for gatherings, play, or future outdoor projects. Conveniently located near schools, shopping, and major highways, this property combines style, comfort, and everyday practicality.
Interior Details
1840
3
2.5
Has Heating:
Yes
Heating Type:
Central
Has Cooling:
Yes
Cooling Type:
Central
Has Fuel:
Yes
Fuel Type:
Gas
Has Basement:
No
Basement Type:
N/A
Has Flooring:
No
Flooring Type:
Tile (unspecified)
Has Fireplace:
Yes
Fireplace Type:
N/A
Property Details
21344
Yes
Yes
Type:
N/A
Location:
N/A
Status:
N/A
Number of Spaces:
N/A
N/A
N/A
N/A
N/A
N/A
N/A
N/A
Construction Details
Split Level
Brick Veneer
N/A
Gable/hip
Composition Shingle
Tax History
Year
Amount
Land
Improvement
Percent Change
Assessment
2020
$1,670
$5,444
$33,356
--%
$38,800
2019
$1,936
$6,000
$36,760
--%
$42,760
2018
$1,945
$6,000
$36,760
--%
$42,760
2017
$1,746
$6,000
$32,000
--%
$38,000
2016
$1,459
$6,000
$25,680
--%
$31,680
2014
$1,435
$4,600
$26,200
--%
$30,800
2013
$1,437
$2,760
$27,360
--%
$30,120
2012
$1,535
$8,920
$27,360
--%
$36,280

Average Home Price in 30094
Nearby Properties
Zip Code
Price
Bed
Bath
Sqft
Lot
Sold Date
$261,898
$261,898
3 Beds
2.5 Baths
1,673 Sqft
23,522 Lot (sqft)
Sold 10/12/2026
$249,000
$249,000
4 Beds
2.5 Baths
1,898 Sqft
17,460 Lot (sqft)
Sold 11/15/2025
$317,044
3 Beds
2 Baths
1,829 Sqft
29,185 Lot (sqft)
Sold 10/26/2026
$274,900
$274,900
4 Beds
2 Baths
1,998 Sqft
15,000 Lot (sqft)
Sold 10/26/2026
$204,046
$204,046
3 Beds
2 Baths
1,648 Sqft
13,197 Lot (sqft)
Sold 10/27/2026
$230,000
$230,000
4 Beds
2 Baths
1,764 Sqft
11,200 Lot (sqft)
Sold 10/26/2026
$300,000
$300,000
3 Beds
3.5 Baths
2,008 Sqft
25,700 Lot (sqft)
Sold 10/26/2026
$241,125
4 Beds
2 Baths
2,035 Sqft
32,234 Lot (sqft)
Sold 10/26/2026
$230,000
$230,000
3 Beds
2 Baths
1,575 Sqft
12,798 Lot (sqft)
Sold 10/13/2026