
Member Features
Find Real Estate Bargain!
Full foreclosure details
Home value, equity and ownership info
Find homes priced below market
Get full access with a FREE Account
Already a member?
$347,858
Listing Price--beds
--baths
1,675sqft
14,854sqft lot
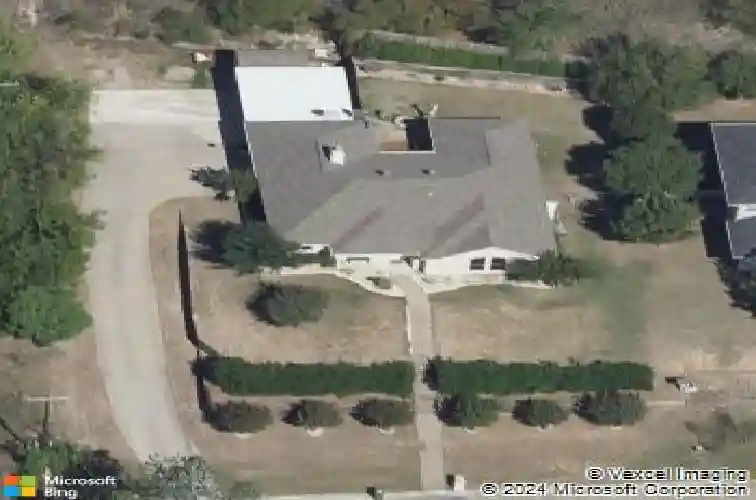
401 Hillside Dr, Aledo, TX 76008
Member Features
Find Real Estate Bargain!
Full foreclosure details
Home value, equity and ownership info
Find homes priced below market
Get full access with a FREE Account
Already a member?
For Sale
Off Market
Home type
Price / sqft
Year built
Home Details
Perched atop one of the highest elevations in Aledo, this exceptional 4-bed, 2-bath home offers a rare opportunity to experience breathtaking views, peaceful surroundings, and highly coveted Aledo lifestyle. Situated on a generous 0.341-acre homesite, this 1,675-square-foot residence combines comfort, privacy, and natural beauty in one of the area's most desirable settings. Wake each morning to sweeping vistas and the sights of deer, birds, and other native wildlife right outside your window. Thoughtfully designed with a beautiful native landscape, the property blends seamlessly with its surroundings, creating a tranquil retreat that feels worlds away while remaining just minutes from shopping, dining, and everyday conveniences. One of the home's most unforgettable features is its elevated vantage point, making it one of the premier locations in Aledo to enjoy the spectacular annual Fourth of July fireworks display from the comfort of your own backyard. Whether you're sipping coffee at sunrise, entertaining friends under the stars, or simply taking in the peaceful scenery, every day feels like a getaway. Inside, you'll find a bright, functional layout featuring four spacious bedrooms, two well-appointed bathrooms, and inviting living spaces designed for both everyday living and entertaining. Large windows welcome abundant natural light while framing the picturesque landscape beyond. Homes with this combination of elevation, views, privacy, and location rarely become available
Interior Details
1675
N/A
N/A
Has Heating:
No
Heating Type:
N/A
Has Cooling:
No
Cooling Type:
N/A
Has Fuel:
No
Fuel Type:
N/A
Has Basement:
No
Basement Type:
N/A
Has Flooring:
No
Flooring Type:
N/A
Has Fireplace:
Yes
Fireplace Type:
N/A
Property Details
14854
No
No
Type:
Garage, Attached
Location:
N/A
Status:
N/A
Number of Spaces:
3
No
No
No
No
No
No
No
Construction Details
N/A
N/A
N/A
N/A
N/A
Tax History
Year
Amount
Land
Improvement
Percent Change
Assessment
2020
$4,704
$35,000
$151,760
--%
$186,760
2019
$4,722
$35,000
$151,760
--%
$186,760
2018
$4,325
$25,000
$135,940
--%
$160,940
2017
$4,336
$25,000
$135,550
--%
$160,550
2016
$4,384
$25,000
$135,550
--%
$160,550
2013
$2,914
$25,000
$93,280
--%
$118,280
2013
$2,914
$25,000
$93,280
--%
$118,280
2012
$3,063
$0
$0
--%
$124,810

Average Home Price in 76008
Nearby Properties
Zip Code
Price
Bed
Bath
Sqft
Lot
Sold Date
$359,900
$359,900
-- Beds
-- Baths
1,684 Sqft
10,535 Lot (sqft)
Sold 10/27/2026





