Member Features
Find Real Estate Bargain!
Full foreclosure details
Home value, equity and ownership info
Find homes priced below market
Get full access with a FREE Account
Already a member?
$220,000
Listing Price3beds
1baths
948sqft
7,366sqft lot
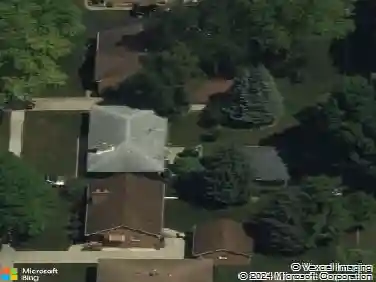
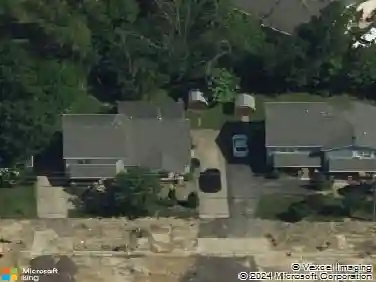
2838 Hillside Ave, Waukegan, IL 60085
Member Features
Find Real Estate Bargain!
Full foreclosure details
Home value, equity and ownership info
Find homes priced below market
Get full access with a FREE Account
Already a member?
For Sale
Off Market
Home type
Price / sqft
Year built
Home Details
Welcome to a home where comfort and charm come together effortlessly. As you step inside, youre greeted by a spacious living room, bathed in natural light, offering the perfect place to unwind or gather with loved ones. The heart of the home, a generously sized kitchen, invites you to create delicious meals while staying connected with family and guests. Just outside, a large deck overlooks a sprawling backyard, ready for summer barbecues, quiet mornings with coffee, or laughter-filled evenings under the stars. A long driveway leads to a detached garage, providing plenty of parking and storage. With one bedroom conveniently located on the main level and two more upstairs, this home adapts to your needs, whether its for family, guests, or a home office. The full basement offers endless possibilities-storage, a workshop, or even future expansion. Thoughtfully updated with central air and forced air heating, this home is move-in ready and waiting for you to make it your own. Nestled in a convenient location close to parks, schools, and shopping, this is more than a house-its the place where new memories begin.
Interior Details
948
3
1
Has Heating:
Yes
Heating Type:
Hot Water
Has Cooling:
Yes
Cooling Type:
Central
Has Fuel:
No
Fuel Type:
N/A
Has Basement:
No
Basement Type:
Basement (unspecified)
Has Flooring:
No
Flooring Type:
N/A
Has Fireplace:
Yes
Fireplace Type:
N/A
Property Details
7366
Yes
No
Type:
Garage, Detached
Location:
N/A
Status:
N/A
Number of Spaces:
1
N/A
N/A
N/A
N/A
N/A
N/A
N/A
Construction Details
Cape Cod
Wood Siding
N/A
N/A
Composition Shingle
Tax History
Year
Amount
Land
Improvement
Percent Change
Assessment
2019
$3,043
$4,980
$25,390
--%
$30,370
2018
$2,838
$6,167
$21,220
--%
$27,387
2017
$2,593
$5,456
$18,774
--%
$24,230
2016
$2,326
$4,741
$16,314
--%
$21,055
2015
$2,169
$4,243
$14,601
--%
$18,844
2013
$2,134
$4,472
$13,680
--%
$18,152
2012
$2,864
$5,868
$17,950
--%
$23,818
2011
$3,136
$7,335
$22,437
--%
$29,772

Average Home Price in 60085
Nearby Properties
Zip Code
Price
Bed
Bath
Sqft
Lot
Sold Date
$174,668
$174,668
3 Beds
1 Baths
972 Sqft
5,998 Lot (sqft)
Sold 06/10/2026
$220,000
$220,000
3 Beds
1 Baths
948 Sqft
7,366 Lot (sqft)
Sold 10/13/2026
$271,324
$271,324
3 Beds
1 Baths
1,036 Sqft
7,200 Lot (sqft)
Sold 10/18/2026
$197,736
$197,736
3 Beds
1 Baths
986 Sqft
5,990 Lot (sqft)
Sold 10/13/2026
$55,017
3 Beds
1 Baths
900 Sqft
10,951 Lot (sqft)
Sold 10/13/2026
$216,156
$216,156
3 Beds
1.5 Baths
1,008 Sqft
25,727 Lot (sqft)
Sold NaN/NaN/NaN