Member Features
Find Real Estate Bargain!
Full foreclosure details
Home value, equity and ownership info
Find homes priced below market
Get full access with a FREE Account
Already a member?
$1,050,000
Listing Price5beds
6baths
4,722sqft
19,309sqft lot
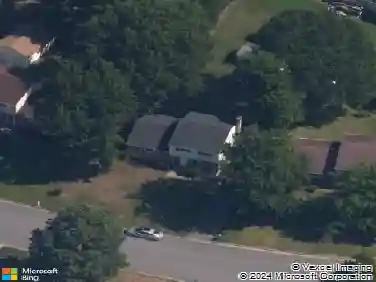
5308 Hillshire Way, Glen Allen, VA 23059
Member Features
Find Real Estate Bargain!
Full foreclosure details
Home value, equity and ownership info
Find homes priced below market
Get full access with a FREE Account
Already a member?
For Sale
Off Market
Home type
Price / sqft
Year built
Home Details
**BACK ON MARKET AT NO FAULT TO THE SELLER** Welcome to this exceptionally well-maintained, one-owner home spanning almost 5,000 sq feet and offering access to the desirable Deep Run school district from its forest backing lot on a serene cul-de-sac. Boasting an expansive kid-ready recreation room, a wonderful au pair suite with vaulted ceiling, and a first-floor bedroom suite, this home offers space for the whole family. Step into the two-story foyer with new chandelier, French doors to your home office, and entrance into the first-floor bedroom suite, as well as the heart of the home, with new flooring only two years old, and a window lined breakfast nook and living room leading out to your newly screened porch and fully updated deck. Enter the kitchen with a hooded island, modern pendant lights, new hardware, walk-in pantry, and sophisticated backsplash. The dining room features a tray ceiling, molding, and built in wet bar with wine rack, highlighted by spotlights. The expansive second floor offers plush carpet, an indoor balcony open to the foyer below, and master suite with walk-in closet, sitting area, and master bath with garden tub, stand-up shower, a large multi-sink vanity, and separate toilet room. Every bedroom throughout the remainder of the home also has its own ensuite bath with updated light fixtures. From the hall you also find the large laundry room with built in table and cabinetry as well as the massive, window-lined recreation room perfect for a home gym
Interior Details
4722
5
6
Has Heating:
Yes
Heating Type:
Forced Air With Air Conditioning
Has Cooling:
Yes
Cooling Type:
N/A
Has Fuel:
No
Fuel Type:
N/A
Has Basement:
No
Basement Type:
N/A
Has Flooring:
No
Flooring Type:
N/A
Has Fireplace:
Yes
Fireplace Type:
N/A
Property Details
19309
Yes
Yes
Type:
N/A
Location:
N/A
Status:
N/A
Number of Spaces:
N/A
N/A
N/A
N/A
N/A
N/A
N/A
N/A
Construction Details
N/A
Brick
N/A
N/A
Composition Shingle
Tax History
Year
Amount
Land
Improvement
Percent Change
Assessment
2020
$6,088
$130,000
$569,800
--%
$699,800
2019
$5,931
$130,000
$551,800
--%
$681,800
2017
$5,823
$130,000
$539,400
--%
$669,400
2017
$5,823
$130,000
$539,400
--%
$669,400
2015
$5,626
$130,000
$516,700
--%
$646,700
2014
$5,626
$130,000
$516,700
--%
$646,700
2013
$5,210
$130,000
$468,900
--%
$598,900
2012
$5,210
$130,000
$468,900
--%
$598,900

Average Home Price in 23059
Nearby Properties
Zip Code
Price
Bed
Bath
Sqft
Lot
Sold Date
$1,200,769
5 Beds
4.5 Baths
4,349 Sqft
23,181 Lot (sqft)
Sold 10/12/2026
$650,413
$650,413
5 Beds
4 Baths
4,851 Sqft
14,978 Lot (sqft)
Sold 10/07/2026
$1,225,000
$1,225,000
5 Beds
4.5 Baths
4,542 Sqft
15,030 Lot (sqft)
Sold 06/03/2026
$1,325,000
$1,325,000
6 Beds
6 Baths
4,828 Sqft
21,573 Lot (sqft)
Sold 10/26/2026
$1,175,000
$1,175,000
5 Beds
4.5 Baths
4,352 Sqft
15,181 Lot (sqft)
Sold 10/27/2026
$1,099,000
$1,099,000
5 Beds
5 Baths
4,183 Sqft
9,757 Lot (sqft)
Sold 10/13/2026
$1,195,000
$1,195,000
6 Beds
6 Baths
4,629 Sqft
18,802 Lot (sqft)
Sold 10/26/2026
$1,249,000
$1,249,000
5 Beds
4.5 Baths
4,809 Sqft
14,595 Lot (sqft)
Sold 10/27/2026
$1,225,000
$1,225,000
5 Beds
5 Baths
5,011 Sqft
18,451 Lot (sqft)
Sold 10/13/2026