Member Features
Find Real Estate Bargain!
Full foreclosure details
Home value, equity and ownership info
Find homes priced below market
Get full access with a FREE Account
Already a member?
$797,900
Listing Price4beds
4baths
3,262sqft
466,092sqft lot
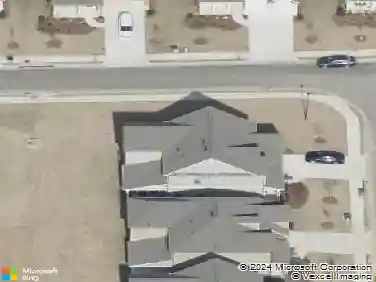
3325 Hillshire Dr, Cumming, GA 30028
Member Features
Find Real Estate Bargain!
Full foreclosure details
Home value, equity and ownership info
Find homes priced below market
Get full access with a FREE Account
Already a member?
For Sale
Off Market
Home type
Price / sqft
Year built
Home Details
PRICE IMPROVEMENT on Peachtree Residential's popular Longwood plan (East Facing) in our newest 20 home enclave of Hillshire is READY NOW; plan features four bedrooms and four full baths and a three car garage; mudroom with bench and large walk in pantry; kitchen with island opens up to dining area and family room with built-ins flanking the fireplace; first floor guest bedroom with direct access to full bath; upstairs has a huge loft and two secondary bedrooms each with a walk in closet and private bath; convenient upstairs laundry room with sink; owner's suite features a large bedroom, bath with separate vanities, over-sized shower, and walk in closet; large flat rear yard and a covered patio make for family fun! Terrific recreation just five minutes to both Sawnee Mtn Preserve and Sawnee Mtn Park; terrific shopping, restaurants, and family fun is less than 10 minutes away at City Center; TAKE ADVANTAGE OF OUR "20, 000 USE YOUR WAY" PROMOTION TO ADD OPTIONS, REDUCE SALES PRICE, OR TO PROVIDE A MORE ATTRACTIVE FINANCING PACKAGE! (GOOD ON ALL CONTRACTS WRITTEN ON OR BEFORE 10/31/24)
Interior Details
3262
4
4
Has Heating:
Yes
Heating Type:
Central
Has Cooling:
Yes
Cooling Type:
Central
Has Fuel:
No
Fuel Type:
N/A
Has Basement:
No
Basement Type:
N/A
Has Flooring:
No
Flooring Type:
N/A
Has Fireplace:
Yes
Fireplace Type:
N/A
Property Details
466092
No
No
Type:
N/A
Location:
N/A
Status:
N/A
Number of Spaces:
N/A
N/A
N/A
N/A
N/A
N/A
N/A
N/A
Construction Details
N/A
Concrete
N/A
N/A
N/A
Tax History
Year
Amount
Land
Improvement
Percent Change
Assessment

Average Home Price in 30028
Nearby Properties
Zip Code
Price
Bed
Bath
Sqft
Lot
Sold Date
$836,721
$836,721
5 Beds
5 Baths
3,587 Sqft
24,829 Lot (sqft)
Sold 07/01/2026
$725,000
$725,000
5 Beds
4 Baths
3,199 Sqft
466,092 Lot (sqft)
Sold 10/26/2026
$699,900
$699,900
5 Beds
4 Baths
3,199 Sqft
466,092 Lot (sqft)
Sold 10/13/2026
$882,900
$882,900
4 Beds
4 Baths
3,262 Sqft
466,092 Lot (sqft)
Sold 09/29/2026
$699,000
$699,000
5 Beds
4 Baths
3,071 Sqft
466,092 Lot (sqft)
Sold 10/26/2026
$689,900
$689,900
5 Beds
4 Baths
3,071 Sqft
466,092 Lot (sqft)
Sold 10/12/2026
$725,000
$725,000
5 Beds
4 Baths
3,199 Sqft
466,092 Lot (sqft)
Sold 10/12/2026
$797,900
$797,900
4 Beds
4 Baths
3,262 Sqft
466,092 Lot (sqft)
Sold 09/29/2026
$698,500
$698,500
-- Beds
-- Baths
2,833 Sqft
466,092 Lot (sqft)
Sold 10/27/2026