
Member Features
Find Real Estate Bargain!
Full foreclosure details
Home value, equity and ownership info
Find homes priced below market
Get full access with a FREE Account
Already a member?
$439,000
Listing Price5beds
3baths
3,500sqft
10,019sqft lot
556 Hillsborough Dr, Conway, SC 29526
Member Features
Find Real Estate Bargain!
Full foreclosure details
Home value, equity and ownership info
Find homes priced below market
Get full access with a FREE Account
Already a member?
For Sale
Off Market
Home type
Price / sqft
Year built
Home Details
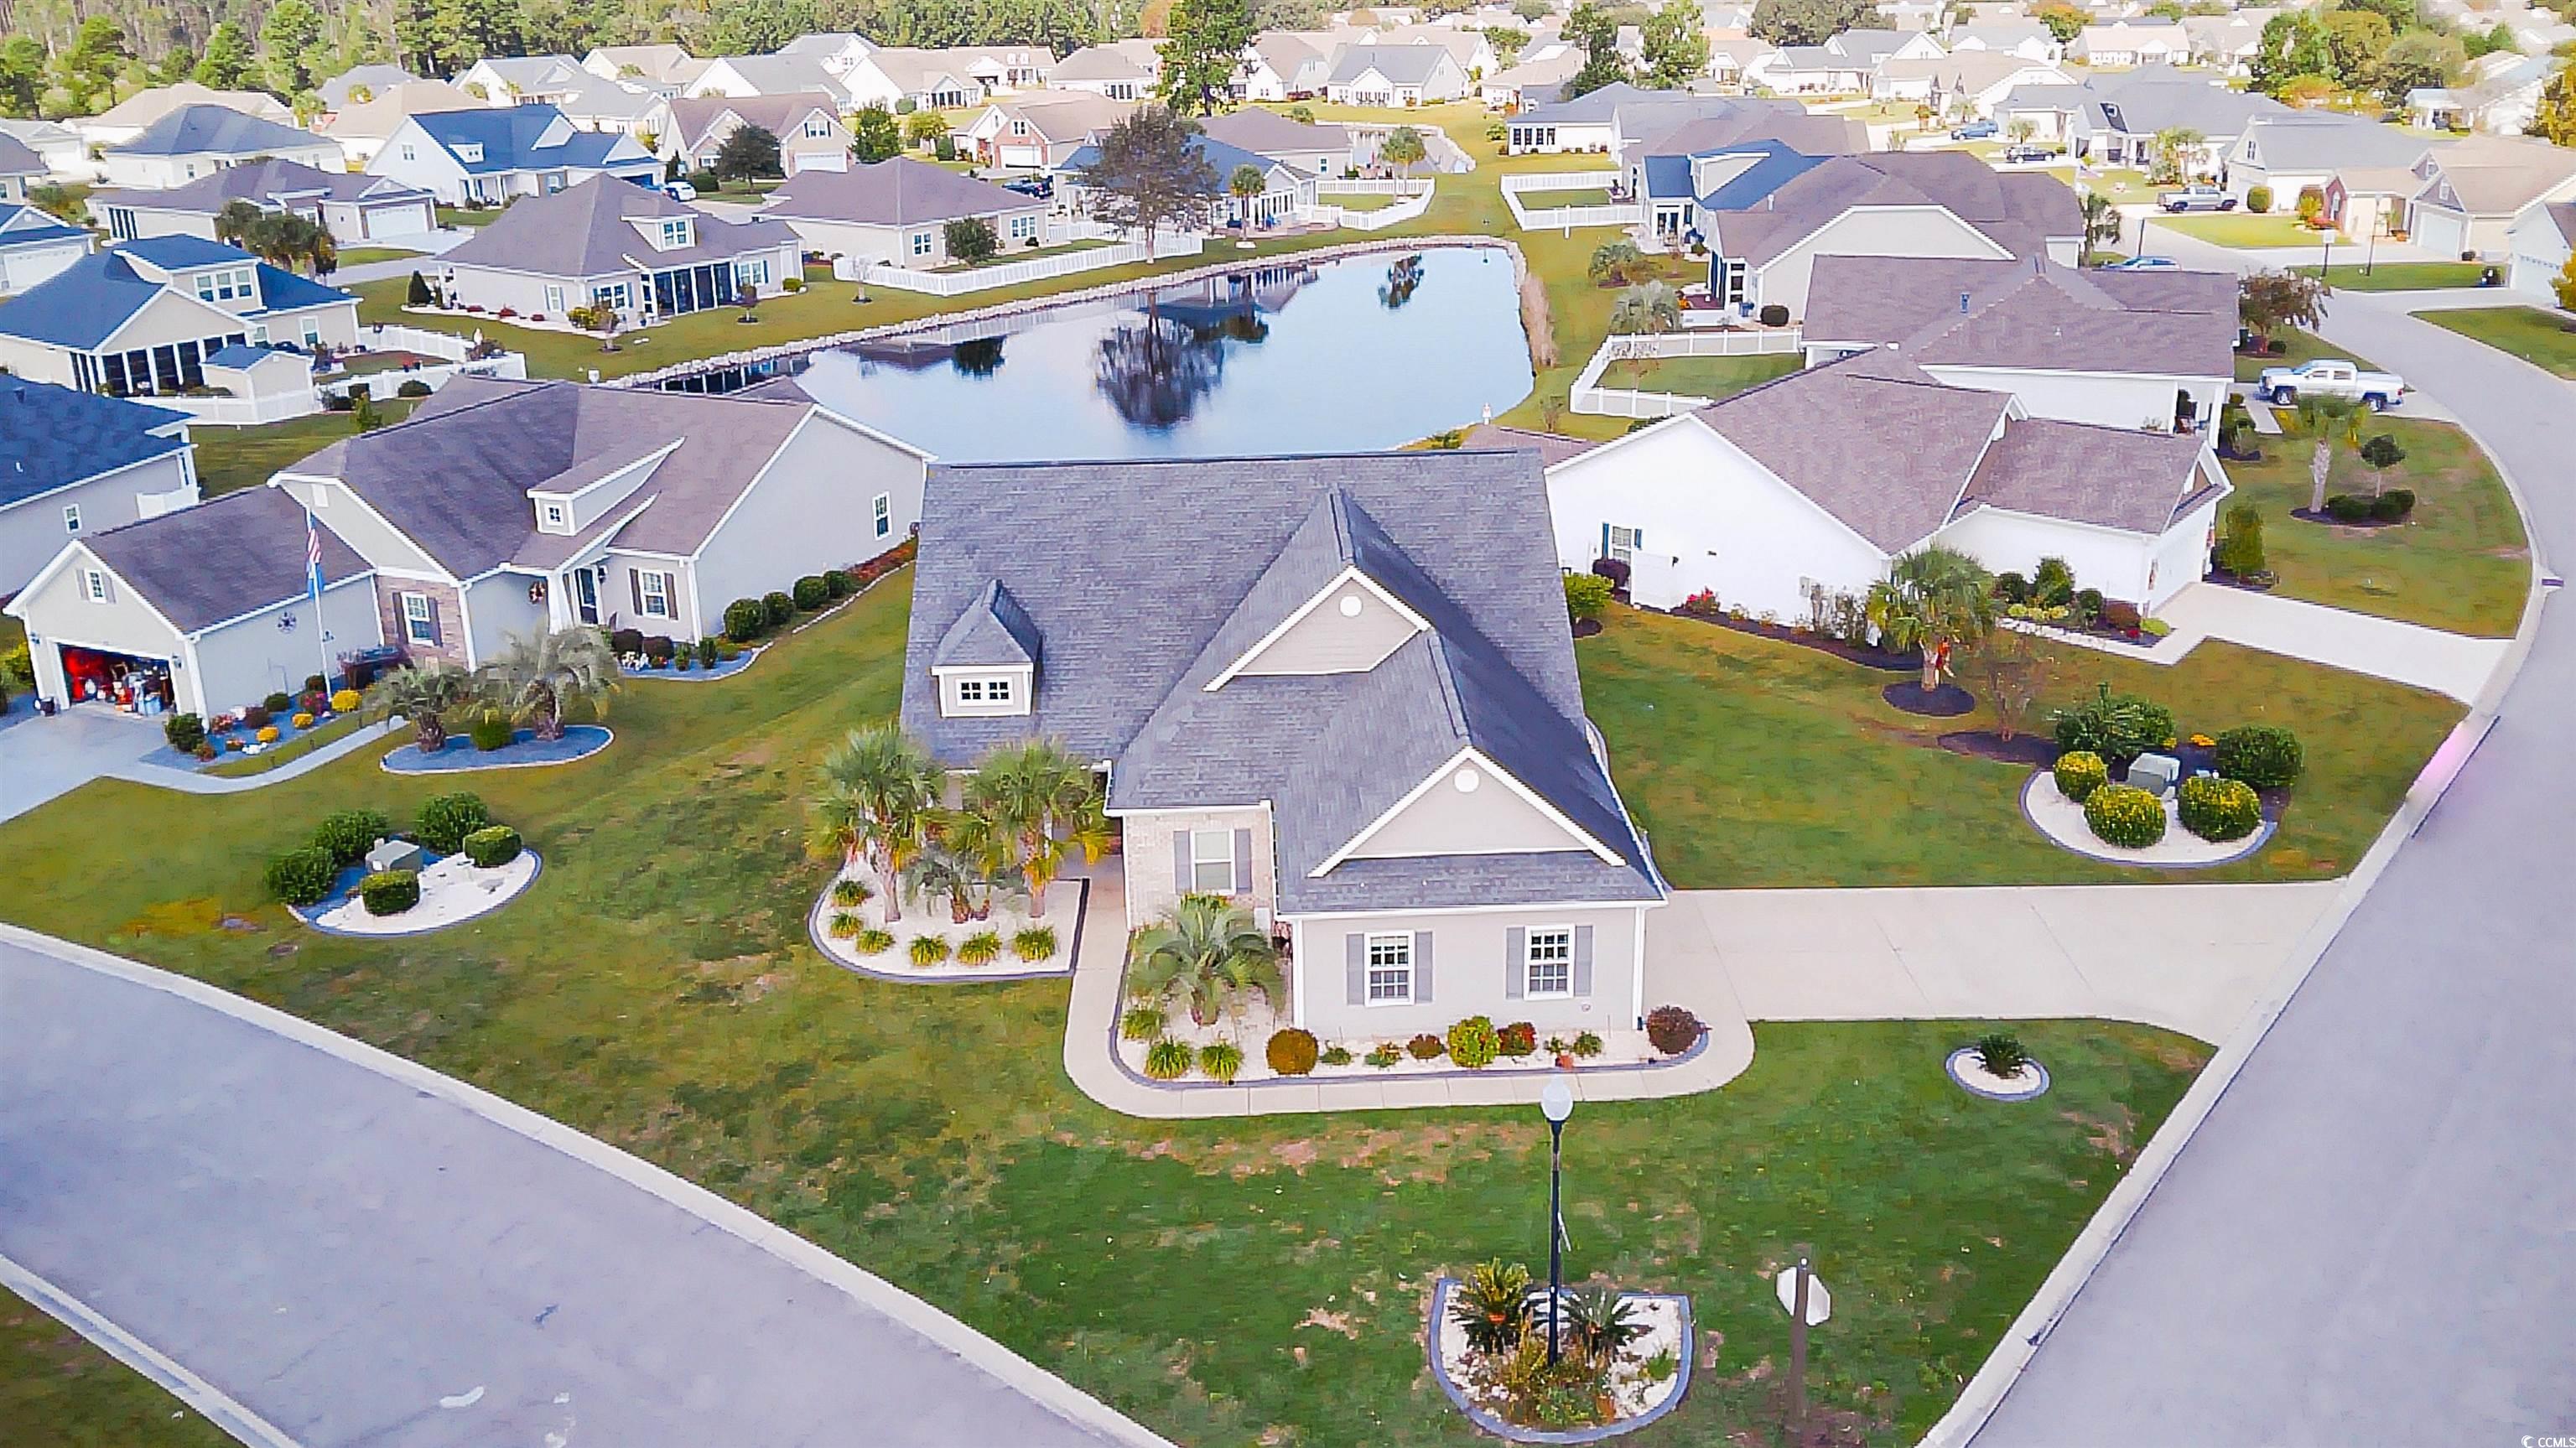
If you are looking for a home with a pond view and an enormous master suite this is the home for you! Located on a corner lot, this home has plenty of upgrades starting with the brick accent on the exterior of the home. Walking in you will love the level three 5" hardwood flooring in the main living areas of the home. The added transom window above the front door brings in just enough natural light into the formal dining area which is off of the kitchen. The kitchen has Ivory colored cabinets detailed with crown molding and a light rail trim. Level two granite counter tops looks great with the black stainless appliances. The kitchen also includes recessed can lights and a tiled back-splash. From the breakfast nook you have views of the pond and just steps away from the screened in back porch. The great room has a gas fireplace with built in book shelves on both sides, extra recessed can lights and a floor outlet. The huge master has a trey ceiling, extra windows and a exterior door that leads to the screened in back porch. The master bath has two separate vanities, a garden tub with a tile surround and a level two tiled walk in shower. The walk in master closet has plenty of space with wired shelving. Two guest bedrooms are located on the first floor and share a guest bath. Upstairs you have another bedroom, full bath with a walk in shower and a recreation room. In the laundry room there is added cabinets for storage and a utility sink. The side load garage has pulled do
Interior Details
3500
5
3
Has Heating:
Yes
Heating Type:
Heat Pump
Has Cooling:
Yes
Cooling Type:
Central
Has Fuel:
No
Fuel Type:
N/A
Has Basement:
No
Basement Type:
N/A
Has Flooring:
No
Flooring Type:
N/A
Has Fireplace:
Yes
Fireplace Type:
N/A
Property Details
10019
No
No
Type:
Garage, Attached
Location:
N/A
Status:
N/A
Number of Spaces:
0
No
No
No
No
No
No
No
Construction Details
Conventional
Vinyl
N/A
Gable
Composition Shingle
Tax History
Year
Amount
Land
Improvement
Percent Change
Assessment
2019
$347
$24,599
$235,405
--%
$260,004
2018
$316
$21,390
$204,700
--%
$226,090
2017
$301
$21,390
$204,700
--%
$226,090
2015
$18
$21,390
$204,700
--%
$226,090
2015
$18
$21,390
$0
--%
$21,390

Average Home Price in 29526
Nearby Properties
Zip Code
Price
Bed
Bath
Sqft
Lot
Sold Date
$949,000
$949,000
4 Beds
4 Baths
3,023 Sqft
106,722 Lot (sqft)
Sold 10/13/2026
$439,000
5 Beds
3 Baths
3,500 Sqft
10,019 Lot (sqft)
Sold 10/13/2026





