Member Features
Find Real Estate Bargain!
Full foreclosure details
Home value, equity and ownership info
Find homes priced below market
Get full access with a FREE Account
Already a member?
$509,900
Listing Price4beds
4baths
2,076sqft
11,238sqft lot
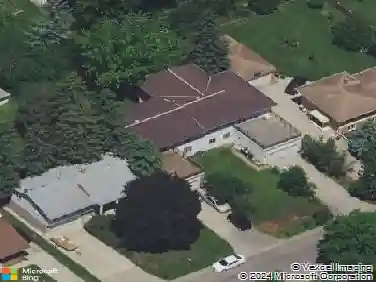
9564 Hillingdon Rd, Saint Paul, MN 55125
Member Features
Find Real Estate Bargain!
Full foreclosure details
Home value, equity and ownership info
Find homes priced below market
Get full access with a FREE Account
Already a member?
For Sale
Off Market
Home type
Price / sqft
Year built
Home Details
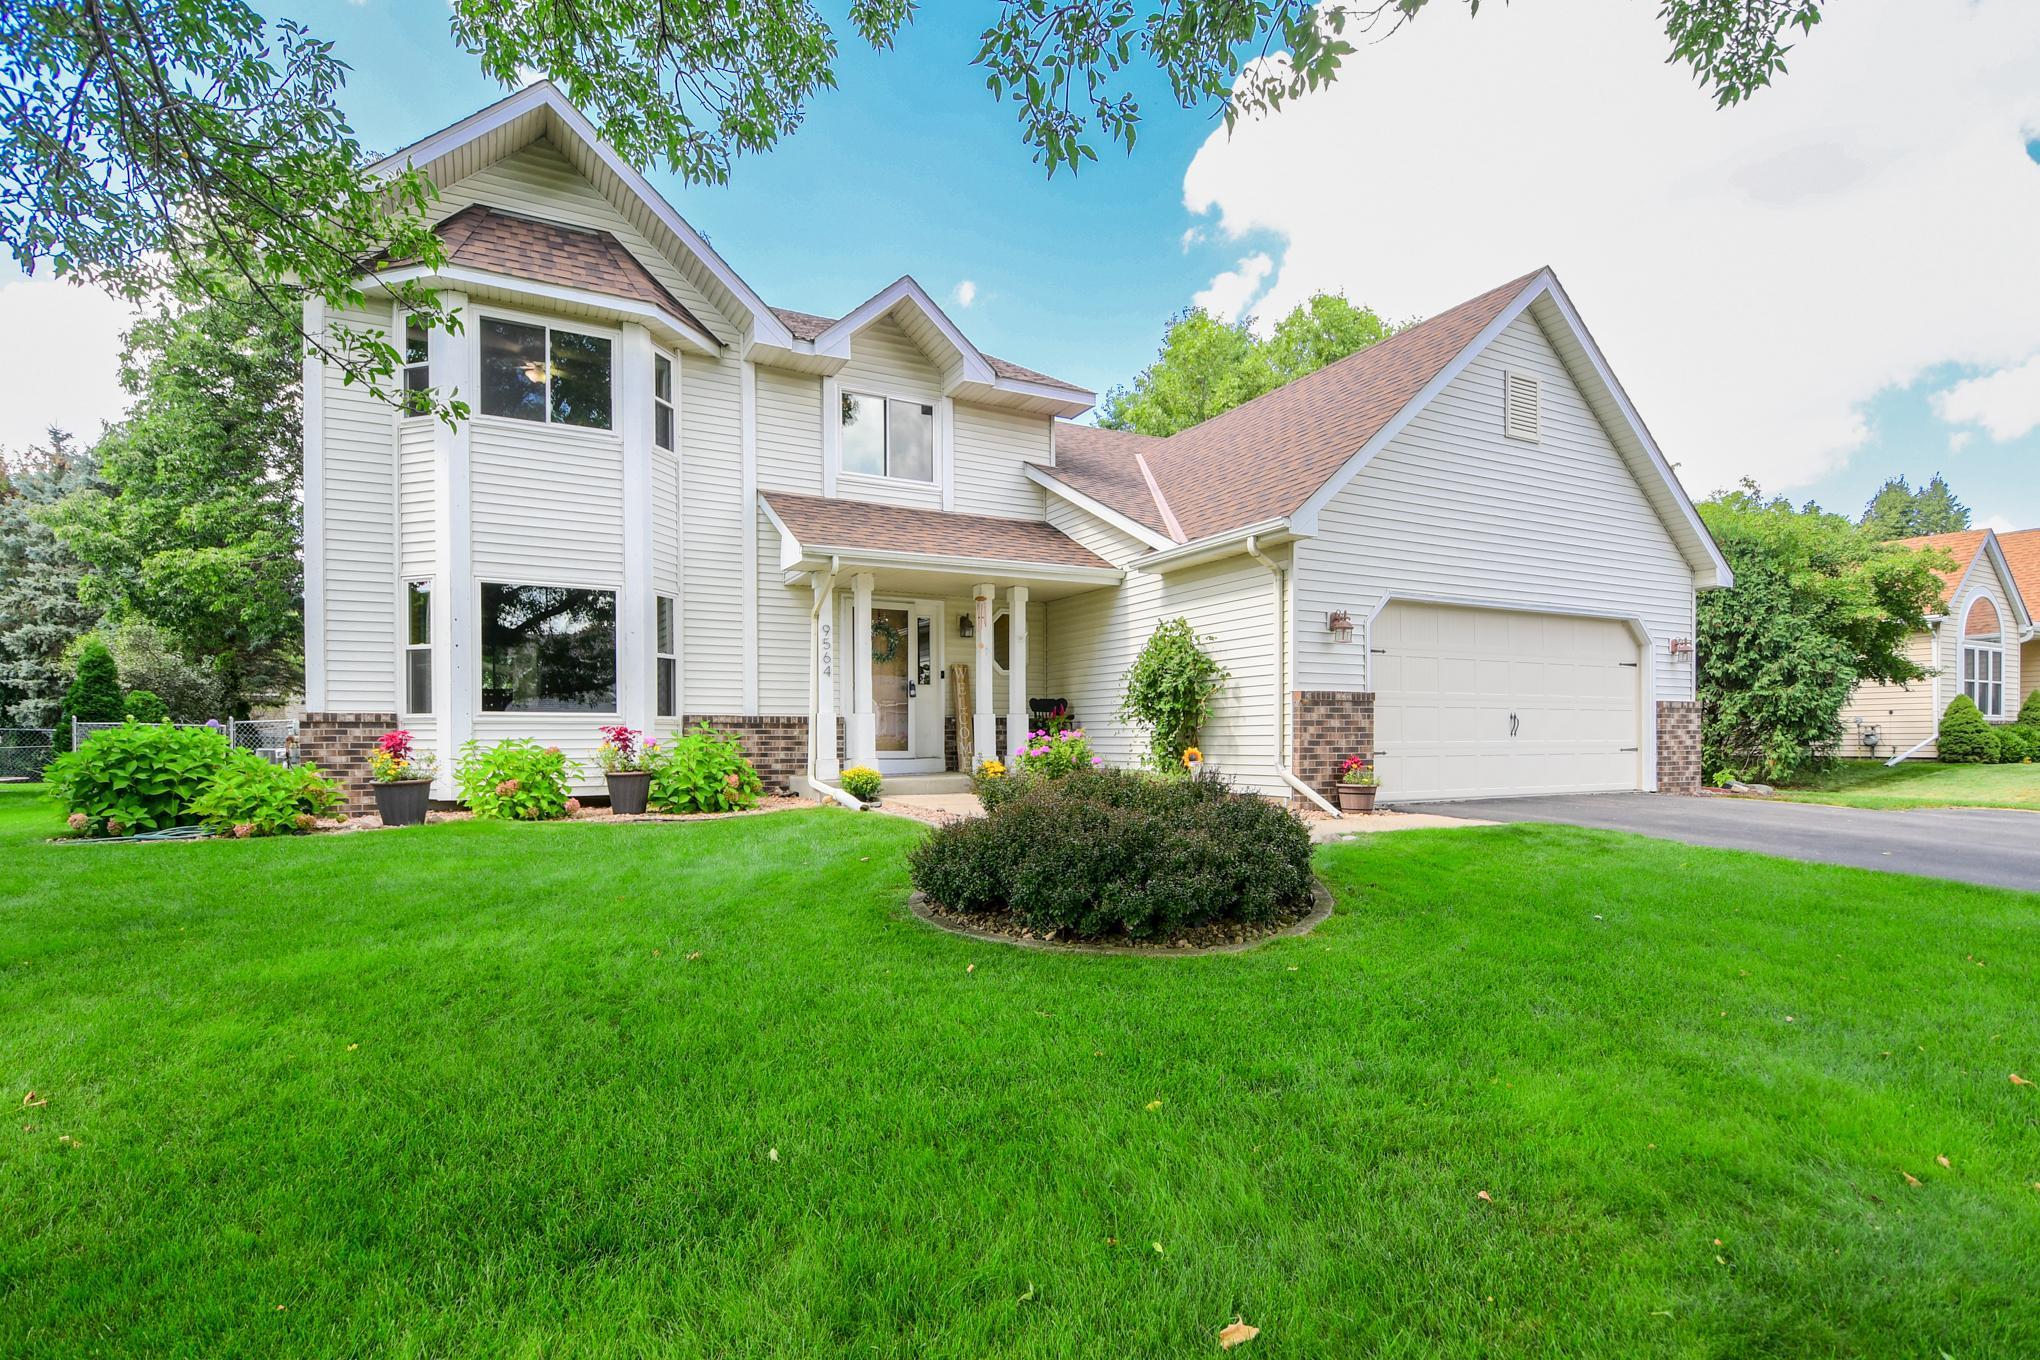
BEAUTIFUL, PICTURE PERFECT TWO STORY with fabulous space for everyday living or entertain in style in the backyard oasis pool side, grilling on the sprawling deck, relaxing under the gazebo, or play lawn games around the fire pit! It's all AMAZING! The warm and welcoming interior features an abundance of natural light, all new windows that capture the beauty of the outdoors, open concept main floor with family room and formal dining plus a finished lower level. You'll love the modern and sleek remodeled kitchen with walkout to the scenic west facing backyard, a peninsula, granite counters, and stainless appliances. Second story features a full bath, 4 generous sized bedrooms including a primary suite with luxury vinyl plank flooring and a private 3/4 bath. Spacious lower level offers a family room with 2 sided gas fireplace, dining/game area, built-in wet bar, versatile office/flex room with egress window and 3/4 bath. Crystal clear sparkling in-ground heated pool with 8ft deep end and a walk-in entry - auto cover makes it ultra convenient to open & close. Extremely well maintained and landscaped lot with irrigation, 2 car garage with additional bump out, storage shed. New furnace/AC 2021, windows 2019-21, kitchen/dining 2016, finished lower level 2012, replaced pool liner & pump 2019/20, auto cover 2019. Fantastic location within neighborhood, walking distance to elementary school, walk/bike trails around popular Colby Lake, easy access to Valley Creek/Wood
Interior Details
2076
4
4
Has Heating:
Yes
Heating Type:
Forced Air With Air Conditioning
Has Cooling:
Yes
Cooling Type:
N/A
Has Fuel:
Yes
Fuel Type:
Gas
Has Basement:
No
Basement Type:
Finished
Has Flooring:
No
Flooring Type:
Carpet
Has Fireplace:
Yes
Fireplace Type:
N/A
Property Details
11238
No
No
Type:
Garage, Attached
Location:
N/A
Status:
N/A
Number of Spaces:
2
N/A
N/A
N/A
N/A
N/A
N/A
N/A
Construction Details
Other
Aluminum/vinyl
N/A
Gable/hip
Asphalt
Tax History
Year
Amount
Land
Improvement
Percent Change
Assessment
2020
$4,688
$85,600
$240,900
--%
$326,500
2019
$5,004
$110,400
$226,400
--%
$336,800
2018
$4,902
$110,000
$213,700
--%
$323,700
2017
$4,660
$102,200
$208,900
--%
$311,100
2016
$4,524
$106,900
$199,000
--%
$305,900
2014
$3,772
$67,200
$191,200
--%
$258,400
2011
$3,684
$76,500
$189,600
--%
$266,100

Average Home Price in 55125
Nearby Properties
Zip Code
Price
Bed
Bath
Sqft
Lot
Sold Date
$675,000
4 Beds
4 Baths
2,244 Sqft
33,672 Lot (sqft)
Sold 10/27/2026
$550,921
4 Beds
3 Baths
2,182 Sqft
14,941 Lot (sqft)
Sold 10/26/2026
$449,900
3 Beds
3 Baths
2,091 Sqft
14,985 Lot (sqft)
Sold 10/26/2026
$504,900
4 Beds
4 Baths
1,960 Sqft
11,979 Lot (sqft)
Sold 10/27/2026
$509,900
4 Beds
4 Baths
2,076 Sqft
11,238 Lot (sqft)
Sold 09/29/2026
$515,000
4 Beds
3 Baths
2,266 Sqft
11,718 Lot (sqft)
Sold 10/26/2026
$594,000
5 Beds
4 Baths
2,347 Sqft
16,640 Lot (sqft)
Sold 10/26/2026
$424,900
3 Beds
3 Baths
1,846 Sqft
11,979 Lot (sqft)
Sold 07/10/2025
$475,525
4 Beds
3 Baths
2,257 Sqft
13,765 Lot (sqft)
Sold 10/27/2026