
Member Features
Find Real Estate Bargain!
Full foreclosure details
Home value, equity and ownership info
Find homes priced below market
Get full access with a FREE Account
Already a member?
$629,900
Listing Price4beds
3baths
2,275sqft
22,002sqft lot
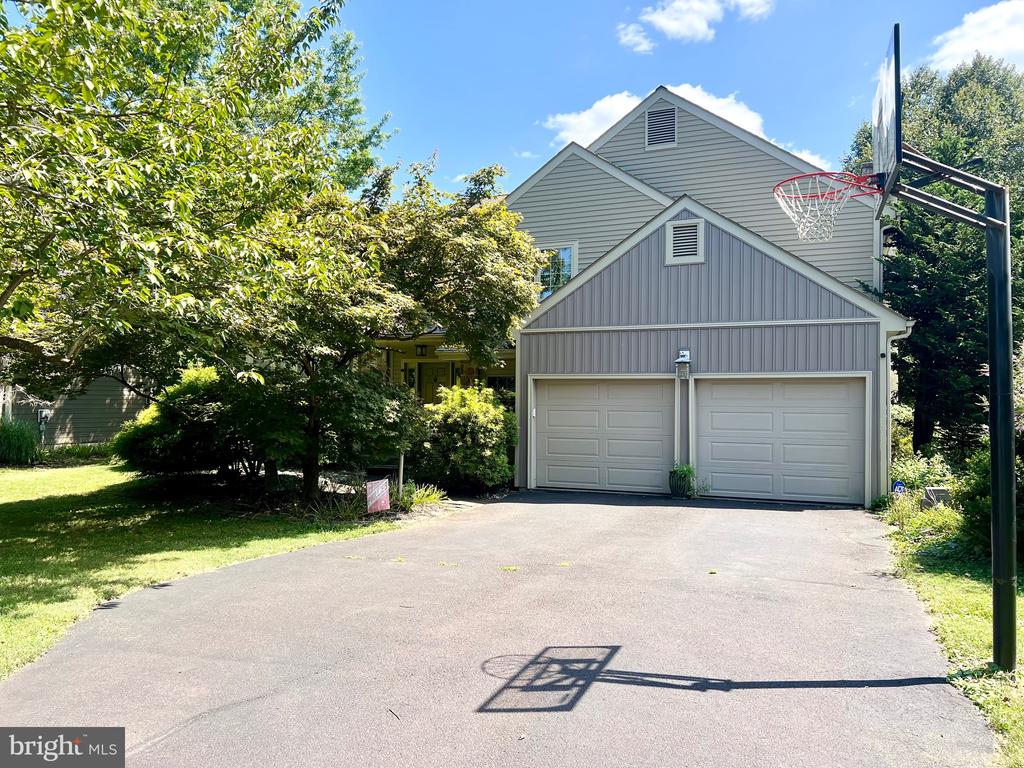
12 Hillendale Rd, Perkasie, PA 18944
Member Features
Find Real Estate Bargain!
Full foreclosure details
Home value, equity and ownership info
Find homes priced below market
Get full access with a FREE Account
Already a member?
For Sale
Off Market
Home type
Price / sqft
Year built
Home Details
Welcome home! As I stepped inside, I instantly felt at home, and I'm confident you will too. Upon entering through the front door, you'll be welcomed by a tiled foyer and a spacious closet. The impressive two-story living room features a soaring cathedral ceiling, hardwood floors, and a lovely bay window that floods the space with natural light. Adjacent to the dining room, the kitchen boasts granite countertops, an island, pendant lighting, stainless steel appliances, a mounted microwave, and a sink that overlooks the inviting in-ground pool in the backyard. Just a step down, the expansive family room invites you to relax by the gas fireplace, while another large bay window and a Butler's pantry make entertaining a breeze. This level also includes a convenient powder room, and a full laundry room equipped with a washer and dryer that will stay with the home. As you head upstairs, you'll discover the primary suite, complete with a walk-in closet, an additional closet, and a beautifully designed bathroom featuring a stand-up shower, a single sink, and elegant cabinetry. The second floor also includes three generously sized bedrooms, full bath with double vanity and tub-shower combo, perfect for family or guests. Now, lets take a look at the backyard, where you'll find a two-tiered deck ideal for enjoying your morning coffee or hosting barbecues while overlooking the serene and private in-ground pool area, complete with a hot tub. The backyard is fully
Interior Details
2275
4
3
Has Heating:
Yes
Heating Type:
Central
Has Cooling:
Yes
Cooling Type:
Central
Has Fuel:
Yes
Fuel Type:
Electric
Has Basement:
No
Basement Type:
Full
Has Flooring:
No
Flooring Type:
N/A
Has Fireplace:
Yes
Fireplace Type:
N/A
Property Details
22002
Yes
Yes
Type:
N/A
Location:
N/A
Status:
N/A
Number of Spaces:
N/A
N/A
N/A
N/A
N/A
N/A
N/A
N/A
Construction Details
Split Level
N/A
N/A
N/A
N/A
Tax History
Year
Amount
Land
Improvement
Percent Change
Assessment
2020
$8,183
$8,840
$38,480
--%
$47,320
2019
$8,136
$8,840
$38,480
--%
$47,320
2018
$8,041
$8,840
$38,480
--%
$47,320
2017
$7,982
$8,840
$38,480
--%
$47,320
2016
$7,832
$8,840
$38,480
--%
$47,320
2014
$7,402
$8,840
$38,480
--%
$47,320
2013
$7,303
$8,840
$38,480
--%
$47,320

Average Home Price in 18944
Nearby Properties
Zip Code
Price
Bed
Bath
Sqft
Lot
Sold Date
$560,000
$560,000
3 Beds
2.5 Baths
2,016 Sqft
7,560 Lot (sqft)
Sold 09/11/2026
$629,900
4 Beds
3 Baths
2,275 Sqft
22,002 Lot (sqft)
Sold 09/29/2026
$550,000
$550,000
4 Beds
3 Baths
2,177 Sqft
15,908 Lot (sqft)
Sold 10/13/2026
$599,900
4 Beds
2.5 Baths
2,506 Sqft
9,757 Lot (sqft)
Sold 10/18/2026
$629,900
$629,900
3 Beds
2 Baths
2,112 Sqft
105,720 Lot (sqft)
Sold 10/13/2026




