Member Features
Find Real Estate Bargain!
Full foreclosure details
Home value, equity and ownership info
Find homes priced below market
Get full access with a FREE Account
Already a member?
$473,643
Listing Price3beds
2baths
1,592sqft
30,753sqft lot
311 Hillendale Rd, Avondale, PA 19311
Member Features
Find Real Estate Bargain!
Full foreclosure details
Home value, equity and ownership info
Find homes priced below market
Get full access with a FREE Account
Already a member?
For Sale
Home type
Price / sqft
Year built
Home Details
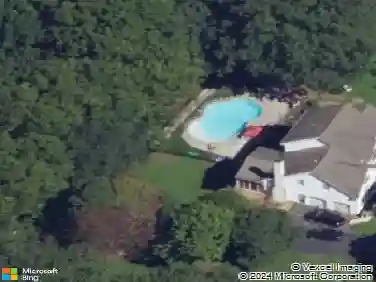
Welcome to 311 Hillendale Road, a warm and inviting 3-bedroom, 2-bath ranch home set on a picturesque 0.70-acre lot just outside the Kennett Square border. Although the mailing address is Avondale, the location feels wonderfully connected to Kennett Square, New Garden Shopping Center, local restaurants, fitness options, and everyday conveniences - all just minutes away. If you are looking for peace and tranquility while staying close to the heart of Kennett, this home is for you.nnFrom the moment you arrive, the home feels comfortable, well cared for, and easy to enjoy. Inside, the main living spaces are filled with natural light and thoughtfully arranged for everyday living. Premium light, wide-plank waterproof laminate flooring with a wood-stamped finish adds warmth, style, and everyday durability to the living room, dining room, primary bedroom, and Bedroom 2. The front windows also feature versatile blinds that can be raised from the bottom or lowered from the top, allowing you to enjoy natural light while still maintaining privacy.nnThe living room and dining room flow naturally together, creating a welcoming space to gather, relax, or entertain. The eat-in kitchen features tile flooring, a tile backsplash, stainless steel appliances, a propane gas range, wood cabinetry, laminate countertops, a large pantry, and easy access to the rear covered deck and parking area - perfect for bringing in groceries, grilling, or stepping outside with a morning cup of coffee.nnThe main
Interior Details
1592
3
2
Has Heating:
Yes
Heating Type:
Forced Air With Air Conditioning
Has Cooling:
Yes
Cooling Type:
Central
Has Fuel:
Yes
Fuel Type:
Oil
Has Basement:
No
Basement Type:
Full
Has Flooring:
No
Flooring Type:
N/A
Has Fireplace:
Yes
Fireplace Type:
N/A
Property Details
30753
Yes
Yes
Type:
N/A
Location:
N/A
Status:
N/A
Number of Spaces:
N/A
N/A
N/A
N/A
N/A
N/A
N/A
N/A
Construction Details
Ranch
Aluminum/vinyl
N/A
N/A
N/A
Tax History
Year
Amount
Land
Improvement
Percent Change
Assessment
2020
$4,868
$34,640
$96,790
--%
$131,430
2019
$4,802
$34,640
$96,790
--%
$131,430
2018
$4,727
$34,640
$96,790
--%
$131,430
2017
$4,630
$34,640
$96,790
--%
$131,430
2016
$4,432
$34,640
$96,790
--%
$131,430
2014
$4,368
$34,640
$96,790
--%
$131,430
2012
$3,963
$34,640
$95,540
--%
$130,180

Average Home Price in 19311
Nearby Properties
Zip Code
Price
Bed
Bath
Sqft
Lot
Sold Date
$473,643
3 Beds
2 Baths
1,592 Sqft
30,753 Lot (sqft)
Sold 10/06/2026