Member Features
Find Real Estate Bargain!
Full foreclosure details
Home value, equity and ownership info
Find homes priced below market
Get full access with a FREE Account
Already a member?
$425,000
Listing Price3beds
2baths
1,491sqft
35,100sqft lot
609 Hillendale Rd, Avondale, PA 19311
Member Features
Find Real Estate Bargain!
Full foreclosure details
Home value, equity and ownership info
Find homes priced below market
Get full access with a FREE Account
Already a member?
For Sale
Off Market
Home type
Price / sqft
Year built
Home Details


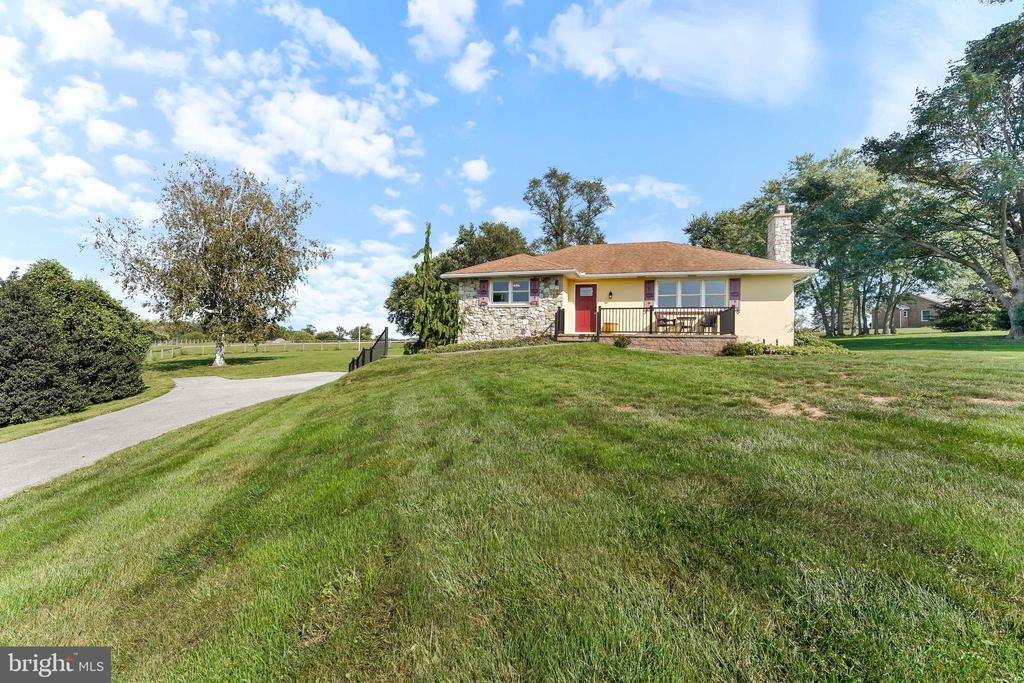
Welcome to 609 Hillendale Rd! Extremely well kept 3 BR/1.5 BA ranch style home in Kennett Schools! Situated on a desirable 0.81 acre lot with views all around. Many updates done in recents years including roof, water heater, boiler, central air, generator, bathroom, front and rear paver patios, driveway blacktop, electric panel, chimney liner, windows, kitchen counters, awning, fireplace insert, exterior doors, oil tank and much more! Septic has been pre-inspected by Brandywine Septic. Home features nice sized living room with fireplace, lots of windows and hardwood flooring. Large eat-in kitchen with built-in seating and kitchen island. Main floor also features 3 bedrooms (all with hardwood flooring) and an updated hall bath. In the rear of the home you will find the sunroom along with the laundry area, which leads to the rear patio. Moving downstairs you'll find a finished room with it's own powder room which could serve a multitude of uses and has it's own exterior entrance. Also in the lower level is a very clean unfinished area and access to the 1 car garage. This house has been well kept and is ready for you to make it your own! Make your appointment today!
Interior Details
1491
3
2
Has Heating:
Yes
Heating Type:
Hot Water
Has Cooling:
No
Cooling Type:
N/A
Has Fuel:
Yes
Fuel Type:
Oil
Has Basement:
No
Basement Type:
Full
Has Flooring:
No
Flooring Type:
N/A
Has Fireplace:
Yes
Fireplace Type:
N/A
Property Details
35100
Yes
Yes
Type:
N/A
Location:
N/A
Status:
N/A
Number of Spaces:
N/A
N/A
N/A
N/A
N/A
N/A
N/A
N/A
Construction Details
Ranch
Stucco
N/A
N/A
N/A
Tax History
Year
Amount
Land
Improvement
Percent Change
Assessment
2020
$4,677
$35,600
$90,700
--%
$126,300
2019
$4,614
$35,600
$90,700
--%
$126,300
2018
$4,542
$35,600
$90,700
--%
$126,300
2017
$4,449
$35,600
$90,700
--%
$126,300
2016
$4,259
$35,600
$90,700
--%
$126,300
2014
$4,197
$35,600
$90,700
--%
$126,300
2012
$3,744
$35,600
$87,400
--%
$123,000

Average Home Price in 19311
Nearby Properties
Zip Code
Price
Bed
Bath
Sqft
Lot
Sold Date
$425,000
3 Beds
2 Baths
1,491 Sqft
35,100 Lot (sqft)
Sold 09/29/2026