
Member Features
Find Real Estate Bargain!
Full foreclosure details
Home value, equity and ownership info
Find homes priced below market
Get full access with a FREE Account
Already a member?
$475,000
Listing Price3beds
2.5baths
1,618sqft
10,890sqft lot
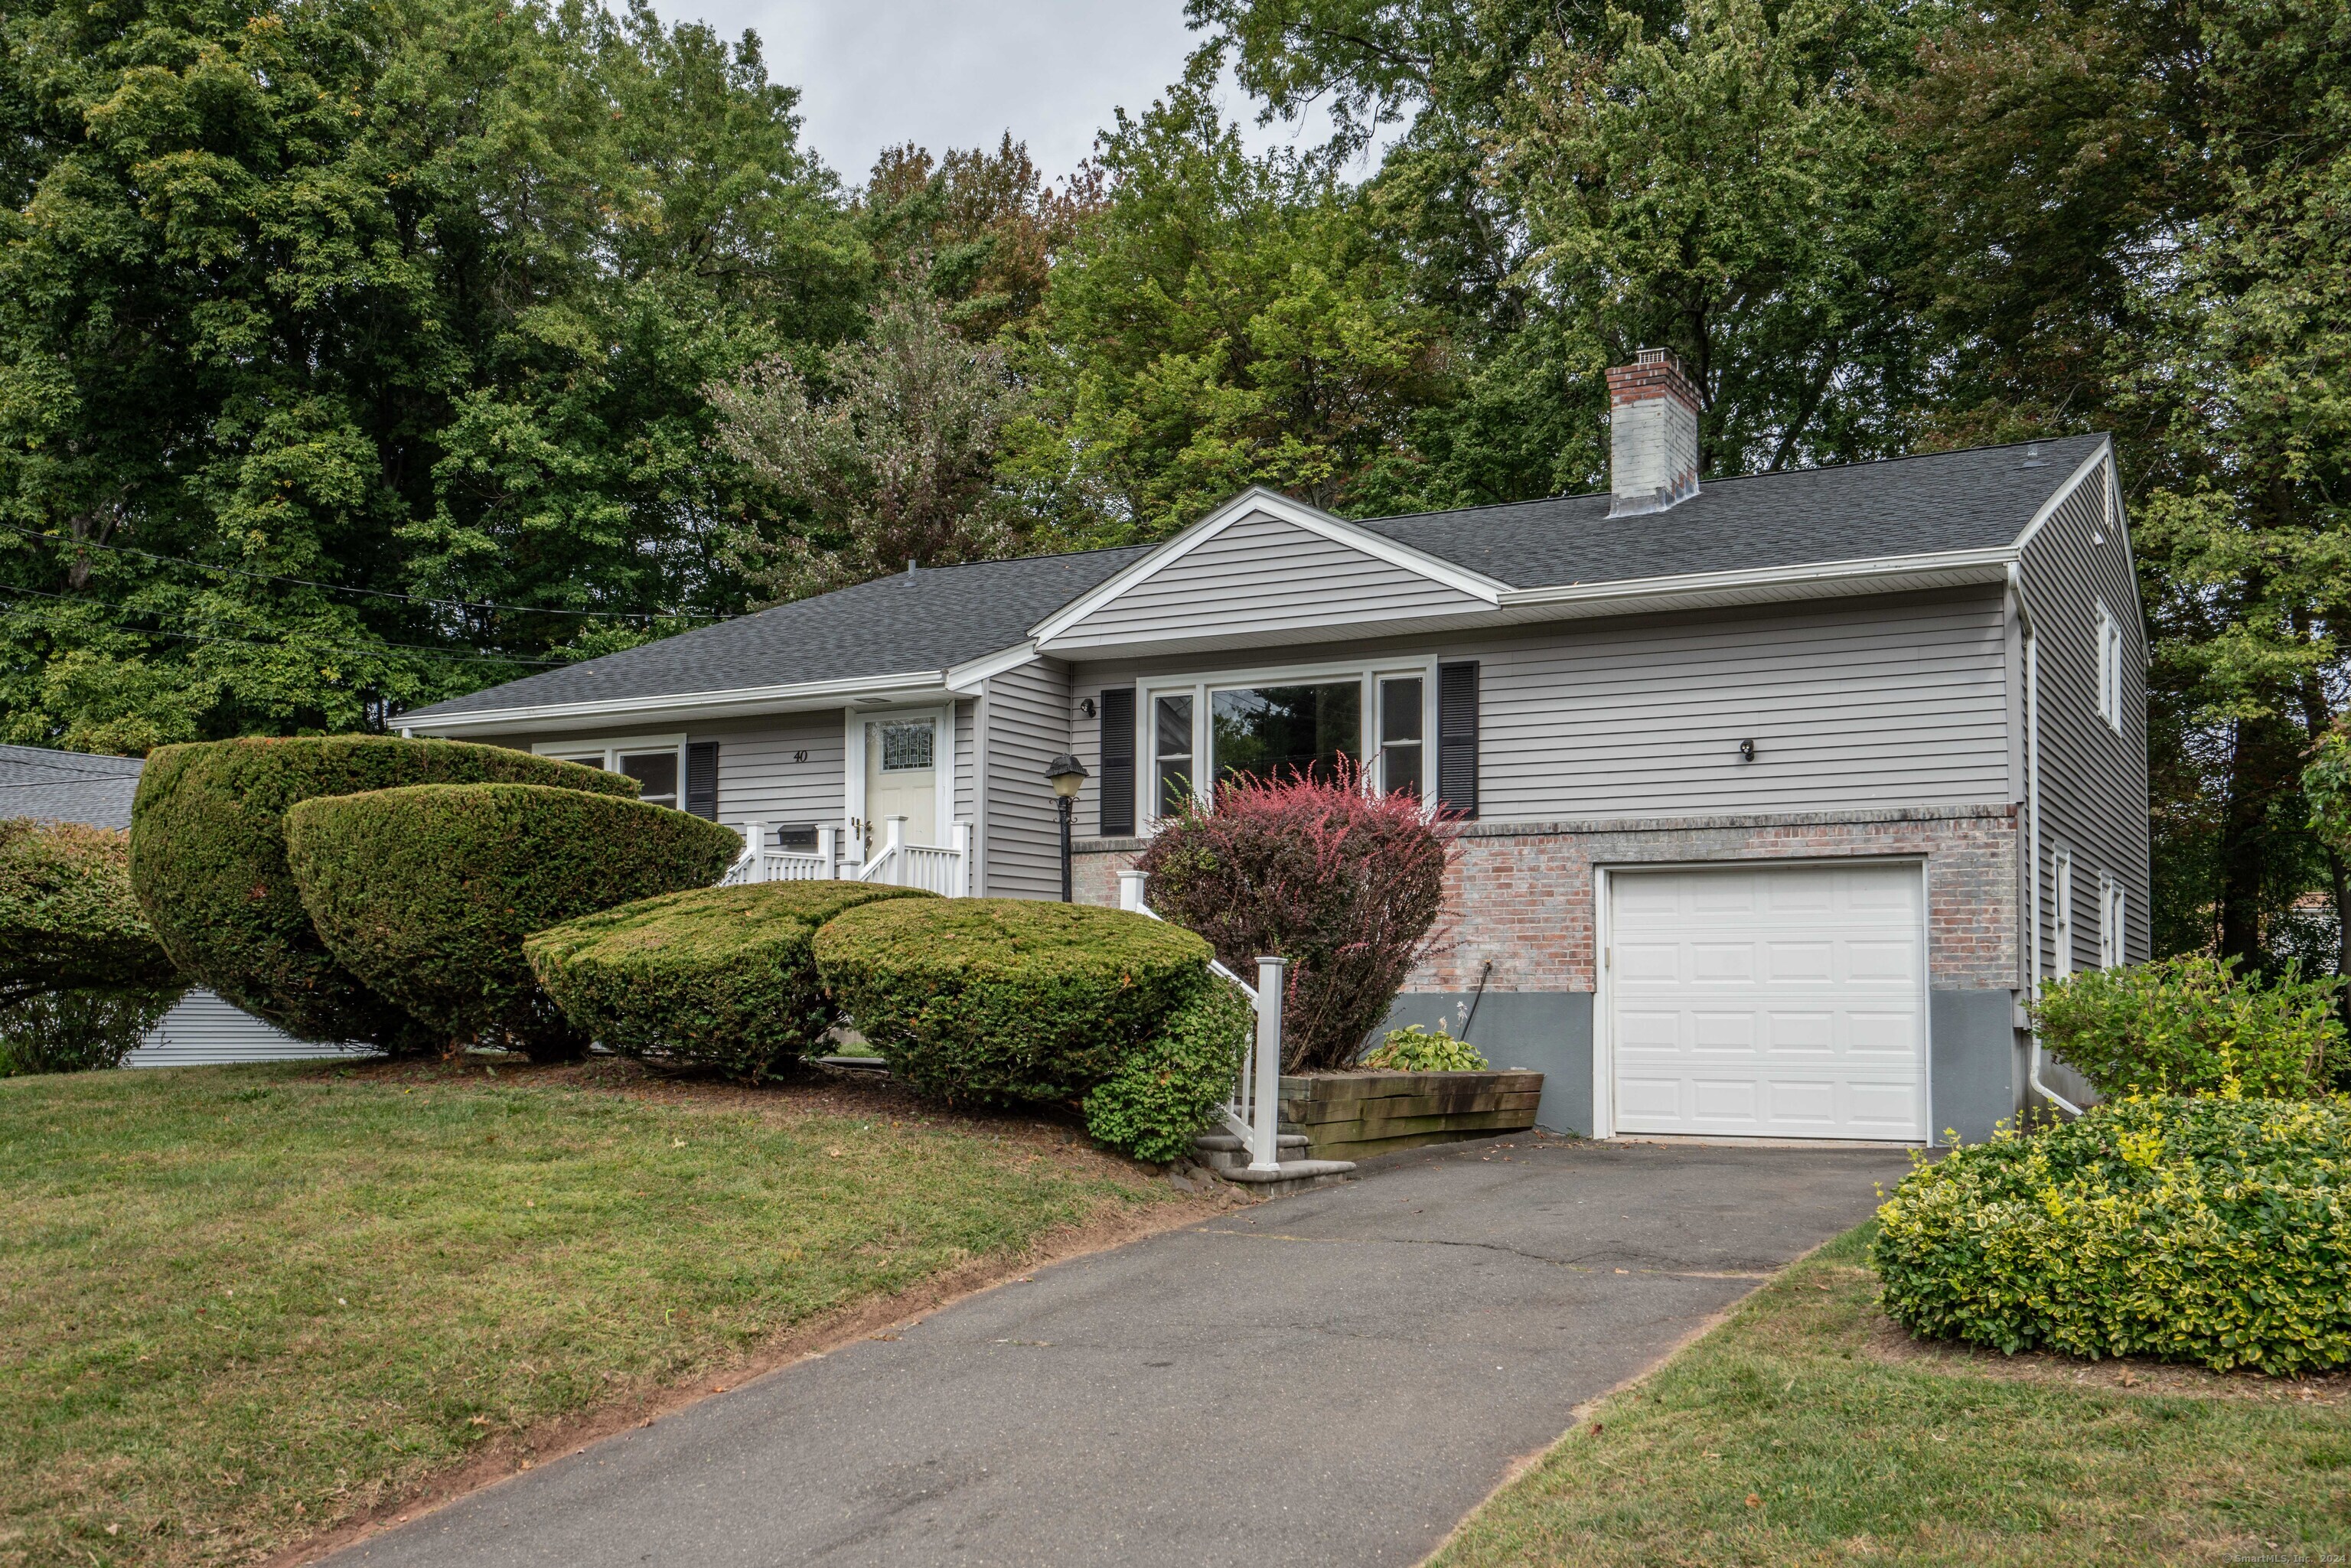
40 Hilldale Rd, West Hartford, CT 06117
Member Features
Find Real Estate Bargain!
Full foreclosure details
Home value, equity and ownership info
Find homes priced below market
Get full access with a FREE Account
Already a member?
For Sale
Off Market
Home type
Price / sqft
Year built
Home Details
Welcome to this beautifully updated split-level home featuring thoughtful modern upgrades throughout. Upon entering, the spacious living room greets you with abundant natural light, and an inviting open fireplace, ideal for relaxing or entertaining. Hardwood floors flow throughout the home, complemented by fresh paint and meticulous attention to detail. The kitchen boasts quartz countertops, stainless steel appliances, a sleek tile backsplash, and breakfast bar seating, that opens to a dining room with picture frame moldings. The airy upper hallway overlooks the living room, adding to the open feel. The generously sized primary bedroom includes a walk-in closet, additional storage space, and updated en-suite bathroom, while two additional light-filled bedrooms share a freshly painted full bath with a classic tub. The lower level features an additional 652 sq.ft., a second fireplace with a beautiful mantle, a large window for natural light, a half bath for guests, and a versatile 4th bedroom/home office. The walkout lower level leads to a spacious deck-perfect for indoor-outdoor living. More updates and benefits include newer windows, roof, heating system and a one car attached garage. This residence has the advantage of proximity to an array of dining options, shopping, and entertainment. Easy access to major transportation routes make commuting a breeze for those balancing a busy lifestyle with the serenity of their home.
Interior Details
1618
3
2.5
Has Heating:
Yes
Heating Type:
Hot Water
Has Cooling:
No
Cooling Type:
N/A
Has Fuel:
Yes
Fuel Type:
Oil
Has Basement:
No
Basement Type:
Finished
Has Flooring:
No
Flooring Type:
N/A
Has Fireplace:
Yes
Fireplace Type:
N/A
Property Details
10890
No
No
Type:
Garage, Basement
Location:
N/A
Status:
N/A
Number of Spaces:
1
N/A
N/A
N/A
N/A
N/A
N/A
N/A
Construction Details
Split Level
Aluminum/vinyl
N/A
Gable
Shingle
Tax History
Year
Amount
Land
Improvement
Percent Change
Assessment
2020
$7,075
$61,810
$107,450
--%
$169,260
2019
$7,075
$61,810
$107,450
--%
$169,260
2018
$6,940
$61,810
$107,450
--%
$169,260
2017
$6,946
$61,810
$107,450
--%
$169,260
2016
$6,527
$55,860
$109,340
--%
$165,200
2014
$6,174
$55,860
$109,340
--%
$165,200
2011
$5,997
$55,860
$109,340
--%
$165,200

Average Home Price in 06117
Nearby Properties
Zip Code
Price
Bed
Bath
Sqft
Lot
Sold Date
$402,082
3 Beds
1.5 Baths
1,432 Sqft
10,454 Lot (sqft)
Sold 09/10/2026
$520,743
3 Beds
2.5 Baths
1,678 Sqft
10,890 Lot (sqft)
Sold 06/09/2026
$469,690
3 Beds
1.5 Baths
1,398 Sqft
13,068 Lot (sqft)
Sold 06/03/2026
$475,000
3 Beds
2.5 Baths
1,618 Sqft
10,890 Lot (sqft)
Sold 10/06/2026
$414,900
3 Beds
1.5 Baths
1,432 Sqft
10,454 Lot (sqft)
Sold 10/06/2026
$449,000
3 Beds
3 Baths
1,500 Sqft
20,038 Lot (sqft)
Sold 09/29/2026
$660,173
3 Beds
2.5 Baths
1,680 Sqft
27,007 Lot (sqft)
Sold 10/05/2026
$426,573
3 Beds
2.5 Baths
1,596 Sqft
10,454 Lot (sqft)
Sold 10/06/2026
$656,812
4 Beds
3 Baths
1,832 Sqft
13,939 Lot (sqft)
Sold 10/06/2026







