

Member Features
Find Real Estate Bargain!
Full foreclosure details
Home value, equity and ownership info
Find homes priced below market
Get full access with a FREE Account
Already a member?
$1,399,000
Listing Price4beds
2baths
1,700sqft
11,044sqft lot
1967 Hilldale Dr, LA Canada Flintridge, CA 91011
Member Features
Find Real Estate Bargain!
Full foreclosure details
Home value, equity and ownership info
Find homes priced below market
Get full access with a FREE Account
Already a member?
For Sale
Off Market
Home type
Price / sqft
Year built
Home Details
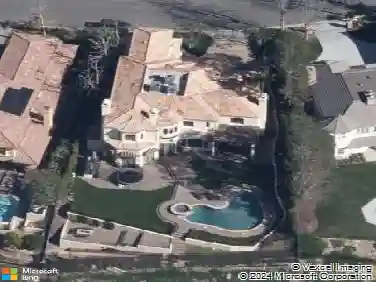
Nestled within the sought-after La Caada School District, this inviting traditional residence blends timeless character with serene, hillside living. Perched on an impressive 11,000+ sq ft street-to-street lot, it captures sweeping views of downtown Los Angeles and the San Gabriel Mountains from nearly every vantage point. Inside, a dramatic wood-beamed living room with a cozy fireplace flows to a formal dining room and a sunlit kitchen finished with granite countertops. The flexible floor plan offers three bedrooms upstairs and a fourth on the main levelideal for extended family, guests, or a dedicated office. Recent enhancements include a tastefully renovated bathroom, energy-efficient 3-zone HVAC, copper plumbing, dual-pane windows, and a spacious 2-car garage with abundant storage. Just minutes from acclaimed schools, charming boutiques, and local dining, this home is a peaceful retreat that still keeps you close to it all.
Interior Details
1700
4
2
Has Heating:
Yes
Heating Type:
Central
Has Cooling:
No
Cooling Type:
N/A
Has Fuel:
No
Fuel Type:
N/A
Has Basement:
No
Basement Type:
N/A
Has Flooring:
No
Flooring Type:
N/A
Has Fireplace:
Yes
Fireplace Type:
N/A
Property Details
11044
No
No
Type:
N/A
Location:
N/A
Status:
N/A
Number of Spaces:
N/A
N/A
N/A
N/A
N/A
N/A
N/A
N/A
Construction Details
Conventional
Stucco
N/A
Gable
Wood Shingle
Tax History
Year
Amount
Land
Improvement
Percent Change
Assessment
2019
$9,317
$654,600
$163,647
--%
$818,247
2019
$9,317
$641,765
$160,439
--%
$802,204
2018
$9,130
$629,182
$157,294
--%
$786,476
2017
$8,973
$616,846
$154,210
--%
$771,056
2016
$8,802
$604,751
$151,187
--%
$755,938
2014
$8,566
$584,000
$146,000
--%
$730,000
2013
$5,080
$328,180
$109,266
--%
$437,446
2012
$4,907
$321,746
$107,124
--%
$428,870

Average Home Price in 91011
Nearby Properties
Zip Code
Price
Bed
Bath
Sqft
Lot
Sold Date
$1,546,461
4 Beds
3 Baths
1,864 Sqft
8,105 Lot (sqft)
Sold 09/03/2026
$1,317,025
$1,317,025
3 Beds
3 Baths
1,543 Sqft
6,168 Lot (sqft)
Sold 05/19/2026
$1,806,272
$1,806,272
3 Beds
3 Baths
1,908 Sqft
17,414 Lot (sqft)
Sold 05/18/2026
$1,252,512
$1,252,512
3 Beds
2 Baths
1,651 Sqft
6,814 Lot (sqft)
Sold 05/04/2026
$1,263,217
$1,263,217
3 Beds
2 Baths
1,454 Sqft
8,465 Lot (sqft)
Sold 10/18/2026
$1,600,000
$1,600,000
3 Beds
2 Baths
1,833 Sqft
58,956 Lot (sqft)
Sold 10/13/2026
$1,288,194
3 Beds
2 Baths
1,484 Sqft
4,843 Lot (sqft)
Sold 10/18/2026
$1,399,000
4 Beds
2 Baths
1,700 Sqft
11,044 Lot (sqft)
Sold 10/13/2026
Calculators
Mortgage
Mortgage Calculator
Details for 1967 HILLDALE DR
Property Debt
Foreclosure Contact Details
Similar Homes Nearby
Guides for Hilldale Dr

In August 2024, LA’s pre-foreclosures plummeted 50% from July and 60% from last year, suggesting better economic conditions or successful homeowner interventions. Similar trends in San Jose, while SF and SD remain stable. Sacramento shows significant improvement. LA’s efforts stand out. #HousingMarket #LosAngeles



