Member Features
Find Real Estate Bargain!
Full foreclosure details
Home value, equity and ownership info
Find homes priced below market
Get full access with a FREE Account
Already a member?
$1,695,500
Listing Price4beds
4baths
4,590sqft
29,185sqft lot
4704 W Hillcrest View Dr, Boise, ID 83705
Member Features
Find Real Estate Bargain!
Full foreclosure details
Home value, equity and ownership info
Find homes priced below market
Get full access with a FREE Account
Already a member?
For Sale
Off Market
Home type
Price / sqft
Year built
Home Details
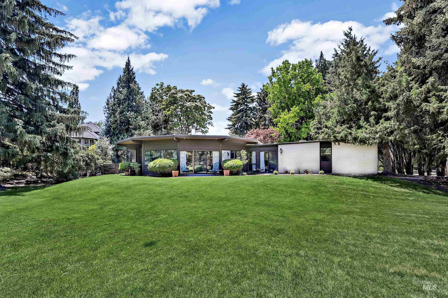
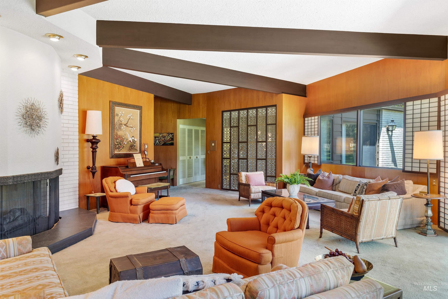
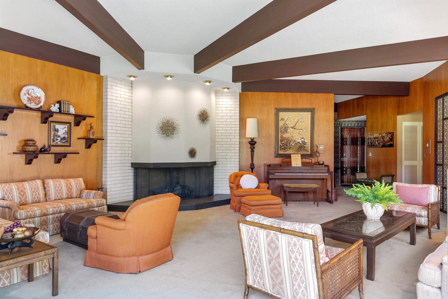
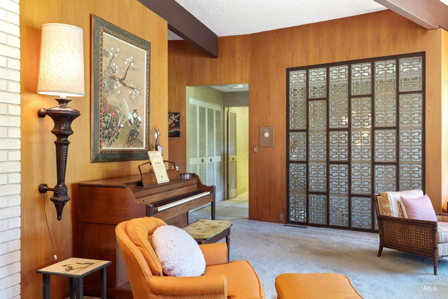
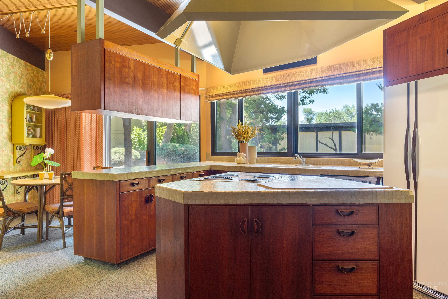
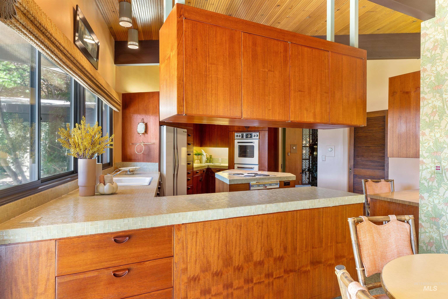
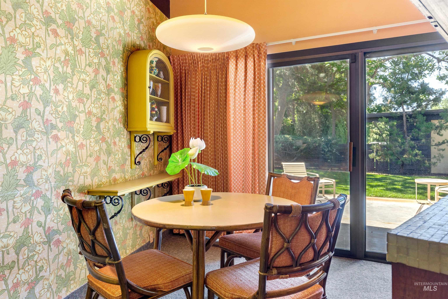
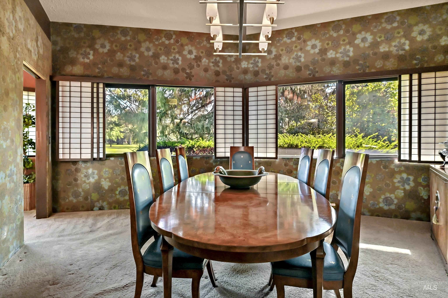
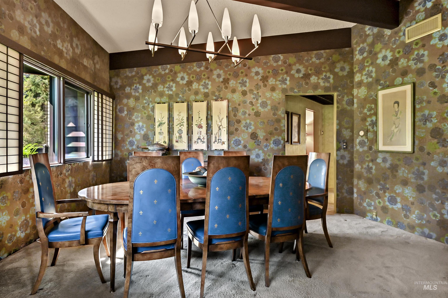
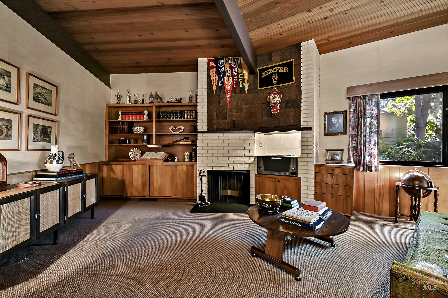
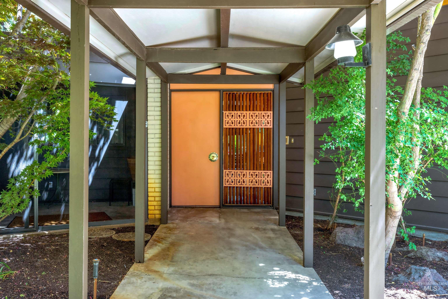
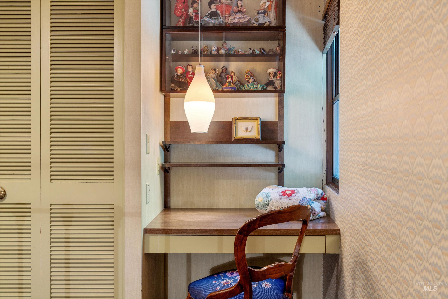
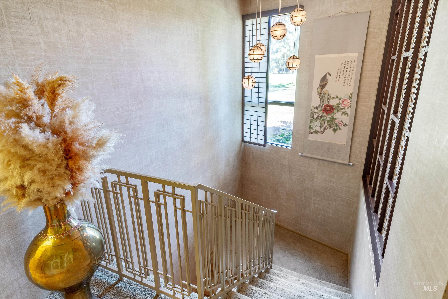
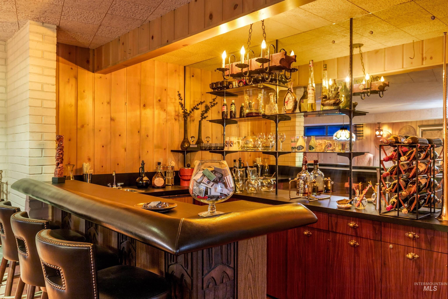
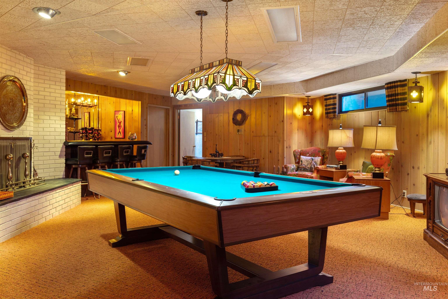
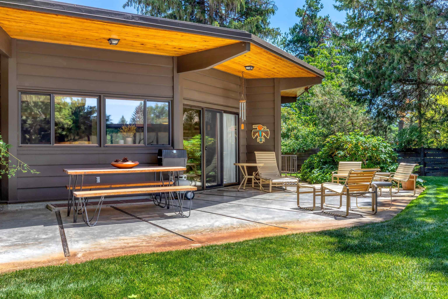
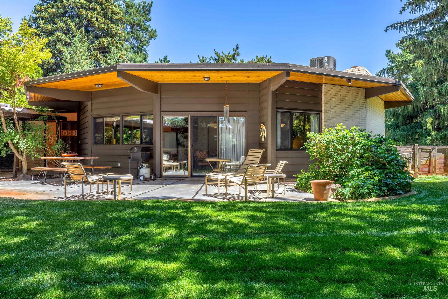
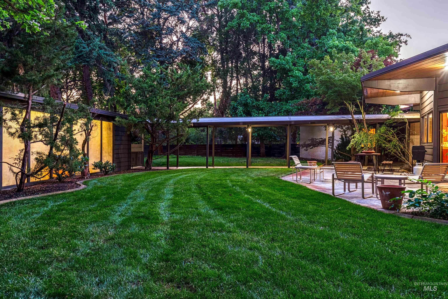
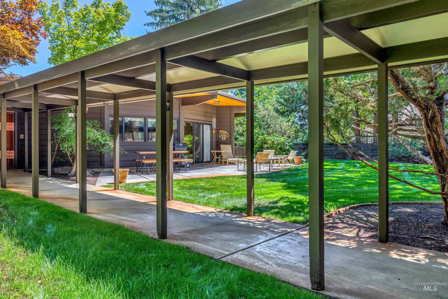
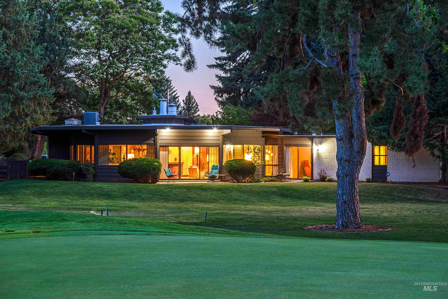
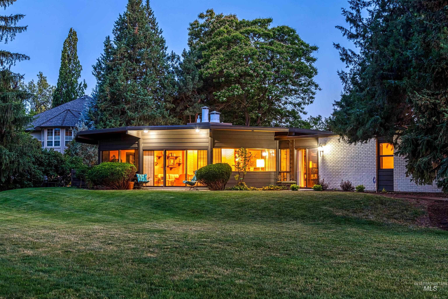
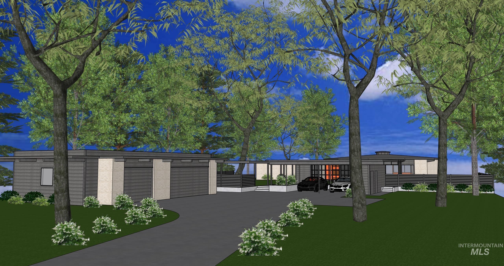
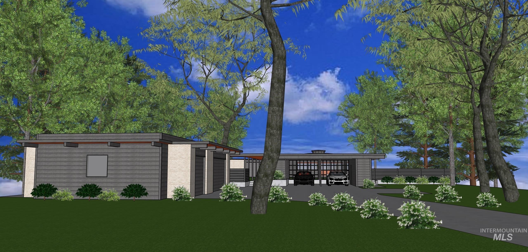
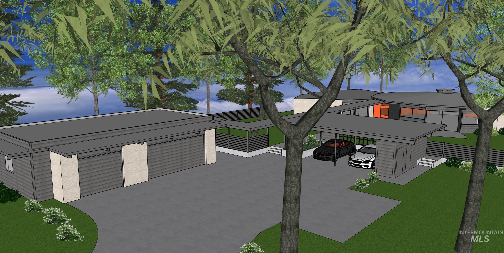
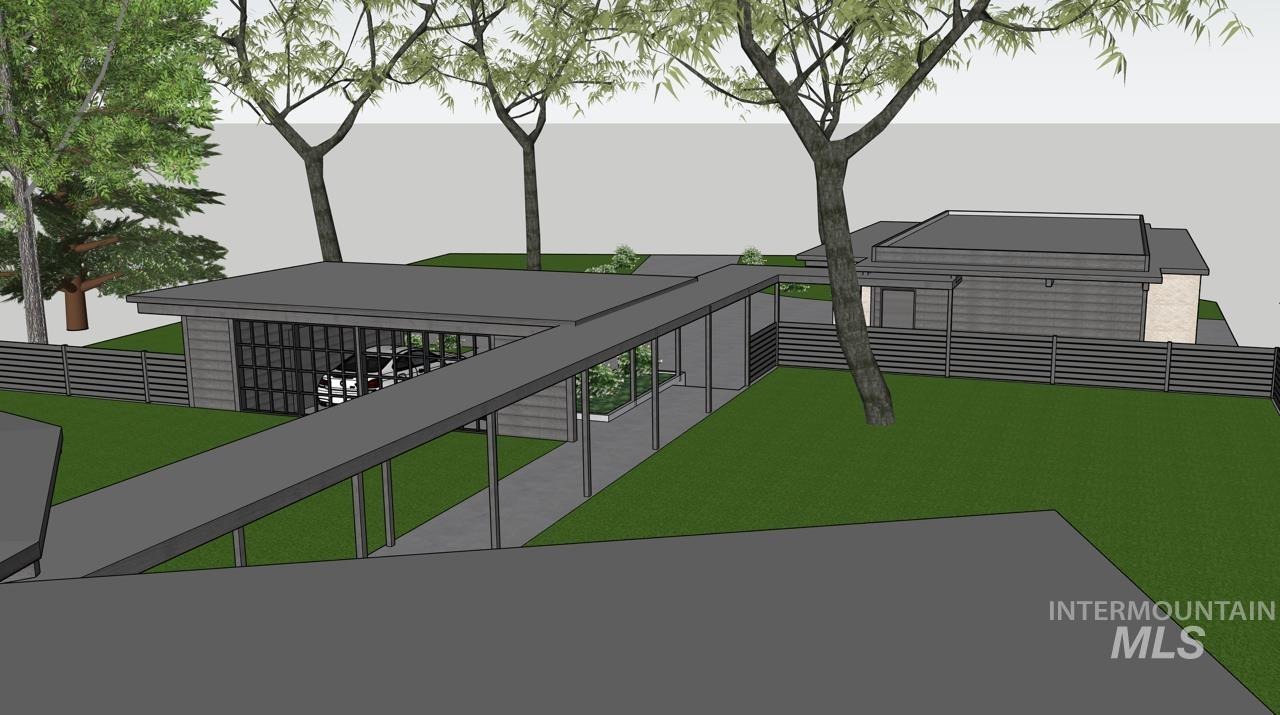
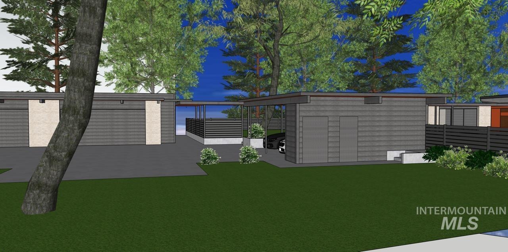
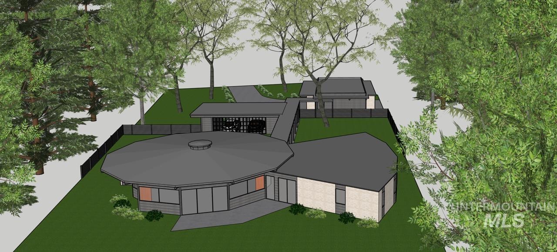
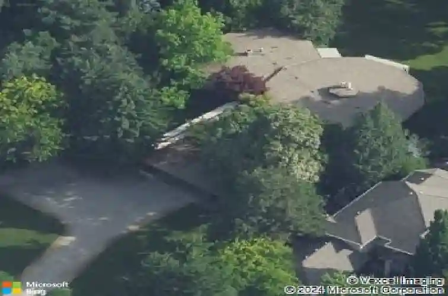
Built in 1961, the Brookover House stands as a rare architectural treasure on over half an acre next to the 9th hole of Hillcrest Country Club, offering exceptional privacy and picturesque views. Custom-designed by Grider & La March Architects, the home highlights the contemporary style of the 20th-century Modern Movement. A striking 12-sided central hub connects seamlessly to a fan-shaped private wing of the house. Enjoy the ease of single-level living, where every essential space is conveniently located on the main floor. Seamless transitions from the main living area to the outdoors through a wall of windows create ideal settings for both entertaining and everyday living. The living areas blend relaxation and functionality, offering cozy spots for family evenings and flexible spaces that accommodate children's play or quiet reading. Outdoor patios become an extension of the main living space, with golf course views. Trey Hoff has presented plans that include a 3-car garage, an updated primary suite with a spa-inspired bathroom, large walk-in closet, and a guest suite. All updates are thoughtfully integrated to preserve the homes distinctive original architectural elements. Listed on the National Register of Historic Places. Owners may make modifications to the property, as there are no restrictions associated with the designation.
Interior Details
4590
4
4
Has Heating:
Yes
Heating Type:
Yes
Has Cooling:
Yes
Cooling Type:
N/A
Has Fuel:
No
Fuel Type:
N/A
Has Basement:
No
Basement Type:
Partial
Has Flooring:
No
Flooring Type:
N/A
Has Fireplace:
Yes
Fireplace Type:
N/A
Property Details
29185
No
No
Type:
Carport (unspecified)
Location:
N/A
Status:
N/A
Number of Spaces:
2
No
No
No
No
Yes
No
No
Construction Details
Conventional
Brick
N/A
N/A
Composition Shingle
Tax History
Year
Amount
Land
Improvement
Percent Change
Assessment
2020
$5,901
$311,200
$285,900
--%
$597,100
2019
$6,537
$277,500
$304,300
--%
$581,800
2017
$5,104
$218,300
$259,300
--%
$477,600
2017
$5,104
$207,200
$212,200
--%
$419,400
2016
$4,636
$185,000
$192,900
--%
$377,900
2014
$4,816
$174,000
$190,300
--%
$364,300
2013
$4,556
$145,000
$181,900
--%
$326,900
2012
$3,937
$116,400
$187,500
--%
$303,900

Average Home Price in 83705