

Member Features
Find Real Estate Bargain!
Full foreclosure details
Home value, equity and ownership info
Find homes priced below market
Get full access with a FREE Account
Already a member?
$3,995,000
Listing Price6beds
6baths
7,900sqft
43,560sqft lot
25 Hillcrest Rd, New Canaan, CT 06840
Member Features
Find Real Estate Bargain!
Full foreclosure details
Home value, equity and ownership info
Find homes priced below market
Get full access with a FREE Account
Already a member?
For Sale
Pending
Off Market
Home type
Price / sqft
Year built
Home Details
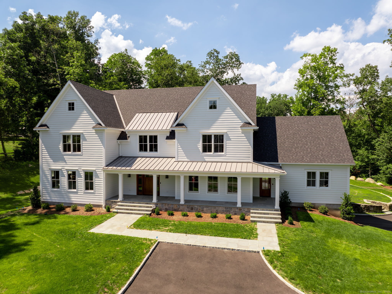
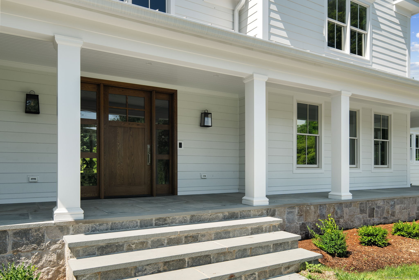
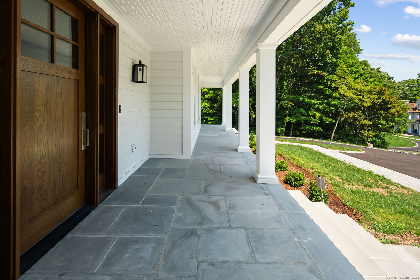
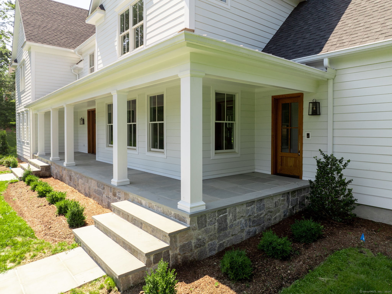
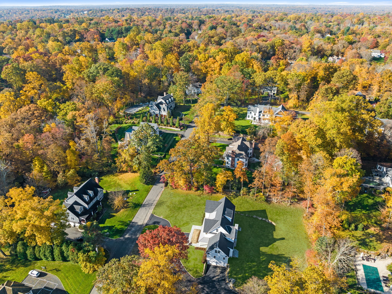
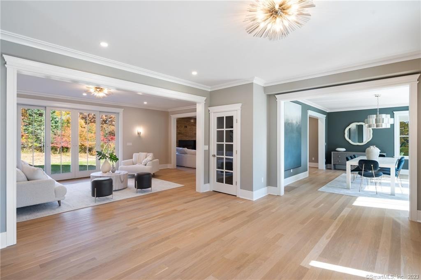
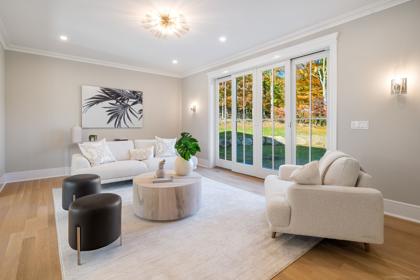
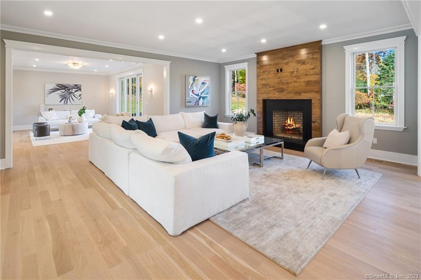
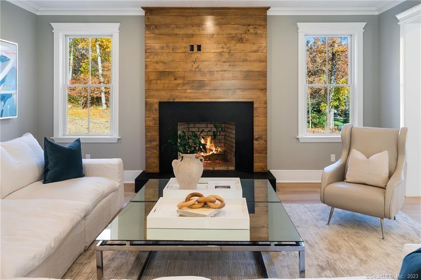
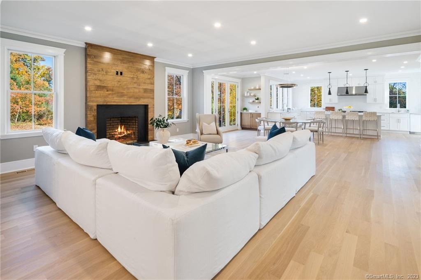
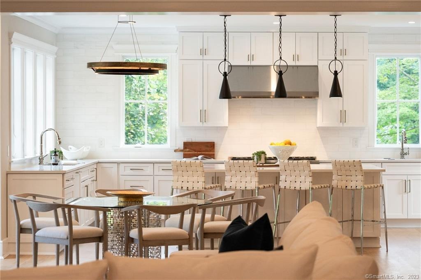
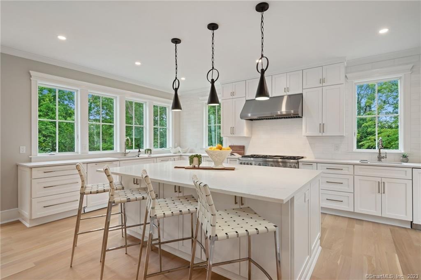
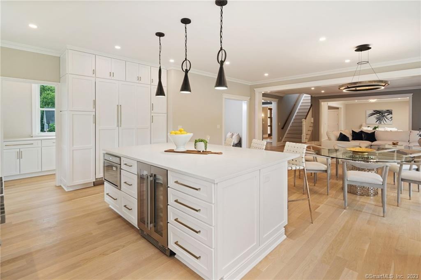
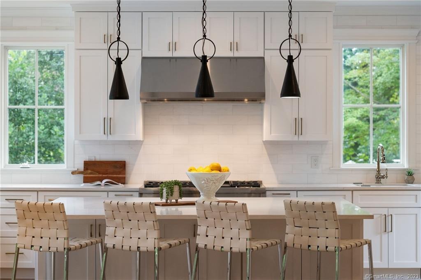
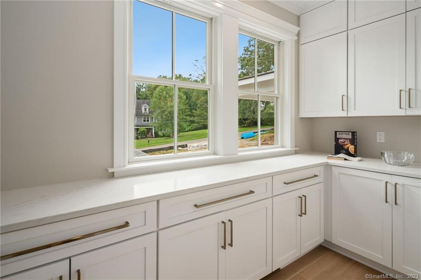
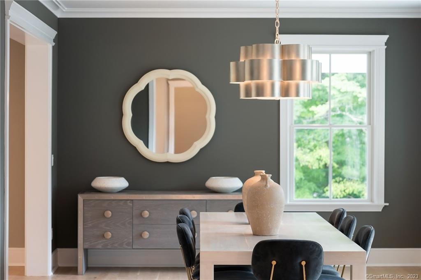
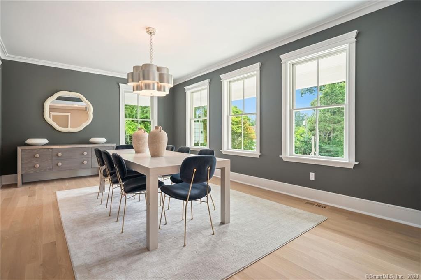
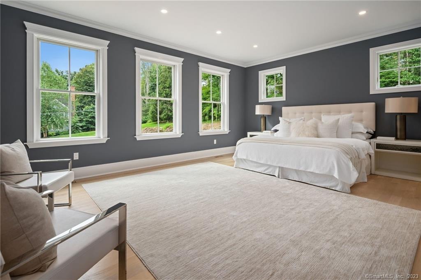
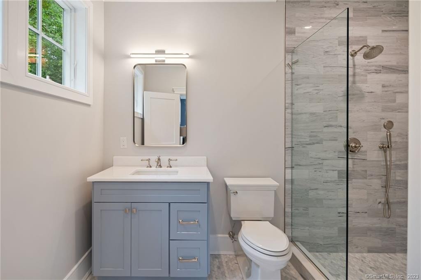
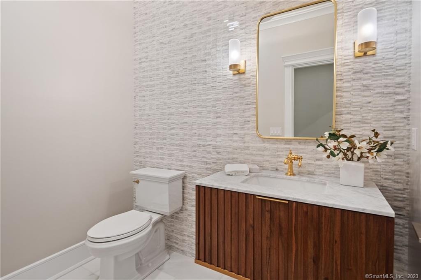
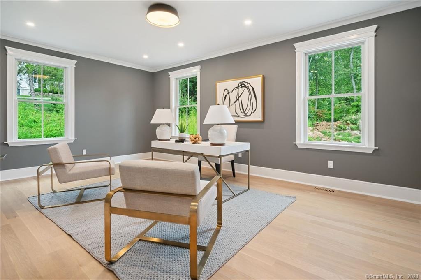
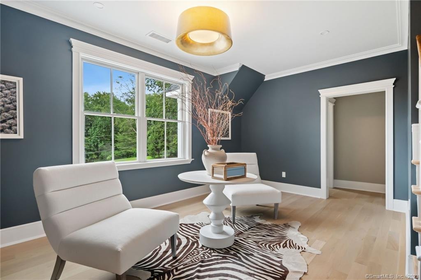
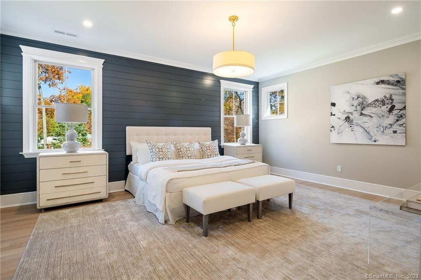
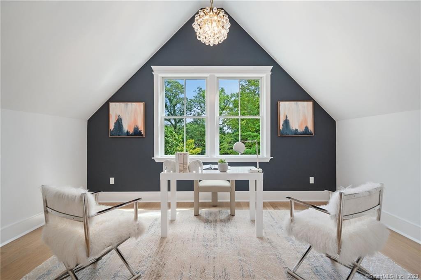
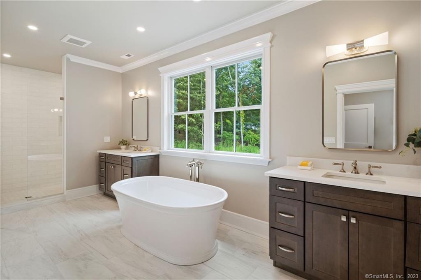
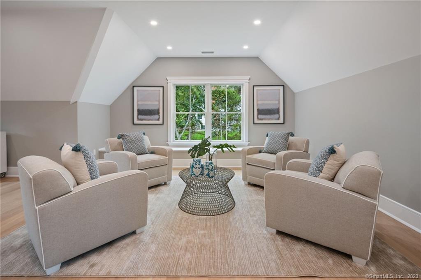
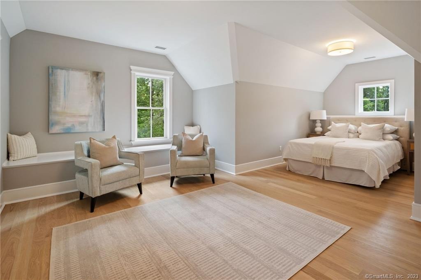
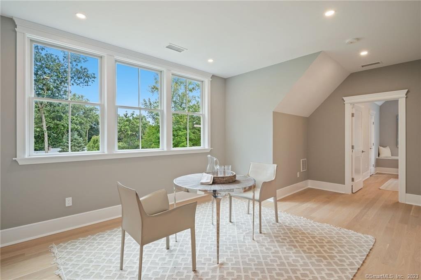
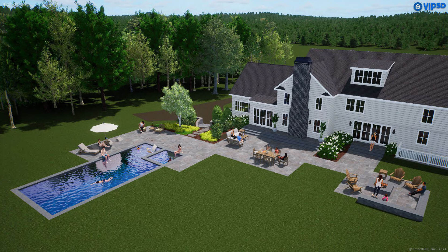
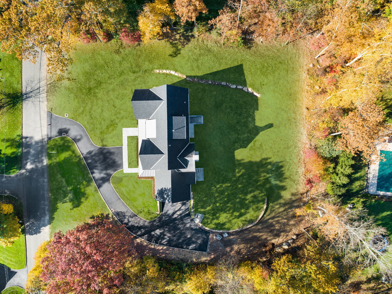
Ideally located on a private lot in close proximity to public and private schools, 25 Hillcrest Rd. is located on a low traffic street on New Canaan's lower west side within minutes of the Merritt Parkway, Talmadge Hill train station and down town New Canaan. Spanning close to 8,000 sq ft, the transitional floor plan masterfully blends open concept spaces with more intimate, private spaces. Featuring 9' ceilings throughout and a clean, contemporary design aesthetic, the gracious home is perfect for entertaining large crowds while at the same time comfortable for everyday living. Entering through the custom designed front door, you are welcomed by a grand foyer with unobstructed views through the living room to the private backyard. As you move through the home, the centrally located family room is connected to both the large formal dining room and the gourmet kitchen which is flooded with natural light through six over sized windows. Featuring a clean, white design aesthetic the kitchen is as functional as it is beautiful. With a large 8.5' island coupled with two sinks and two dishwashers, prep and clean-up is easy. The adjacent pantry with lots of cabinetry and mudroom provide a place for everything, keeping the main living area neat and tidy. Not to be missed on the 1st floor is the large en suite guest bedroom (which could also serve as the primary bedroom) and a large private office.
Interior Details
7900
6
6
Has Heating:
Yes
Heating Type:
Hot Water
Has Cooling:
Yes
Cooling Type:
N/A
Has Fuel:
No
Fuel Type:
N/A
Has Basement:
No
Basement Type:
Unfinished
Has Flooring:
No
Flooring Type:
N/A
Has Fireplace:
Yes
Fireplace Type:
N/A
Property Details
43560
No
No
Type:
Garage, Basement
Location:
N/A
Status:
N/A
Number of Spaces:
0
N/A
N/A
N/A
N/A
N/A
N/A
N/A
Construction Details
Ranch
Wood Siding
N/A
N/A
Asphalt
Tax History
Year
Amount
Land
Improvement
Percent Change
Assessment
2020
$12,027
$600,530
$61,740
--%
$662,270
2019
$12,080
$600,530
$61,740
--%
$662,270
2018
$10,637
$556,010
$71,190
--%
$627,200
2017
$10,455
$556,010
$71,190
--%
$627,200
2016
$10,230
$556,010
$71,190
--%
$627,200
2014
$9,747
$556,010
$71,190
--%
$627,200
2012
$10,508
$616,000
$104,200
--%
$720,200

Average Home Price in 06840
Nearby Properties
Zip Code
Price
Bed
Bath
Sqft
Lot
Sold Date
$5,195,000
$5,195,000
6 Beds
7 Baths
7,634 Sqft
87,556 Lot (sqft)
Sold 10/26/2026
$4,499,000
$4,499,000
6 Beds
8 Baths
8,994 Sqft
143,748 Lot (sqft)
Sold 10/13/2026