Member Features
Find Real Estate Bargain!
Full foreclosure details
Home value, equity and ownership info
Find homes priced below market
Get full access with a FREE Account
Already a member?
$500,157
Listing Price4beds
3baths
2,656sqft
59,895sqft lot
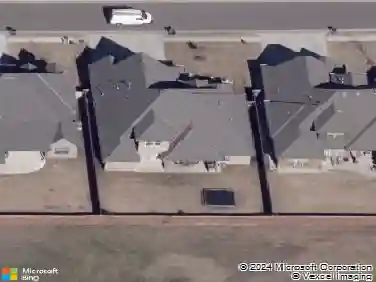
4816 Hillcrest Ln, Edmond, OK 73025
Member Features
Find Real Estate Bargain!
Full foreclosure details
Home value, equity and ownership info
Find homes priced below market
Get full access with a FREE Account
Already a member?
For Sale
Home type
Price / sqft
Year built
Home Details
Plenty of room to roam on this expansive Edmond acreage! You enter the home to a bright and open layout featuring updates that include LVP flooring, fresh paint, and updated lighting. The living room showcases a stacked-stone fireplace with crown molding, a media built-in, and oversized windows that usher in an abundance of natural light, flowing seamlessly into the kitchen that offers updated lighting, 3cm granite countertops, and stainless steel appliances. Just off the living room through the French doors is a private office, and adjacent to the office is the laundry room complete with granite counters, a full-size sink, and charming patterned encaustic tile flooring. Before entering the primary suite, youll find a secondary bedroom with an en-suite full bathroom that offers two entrances, making it convenient for guests. All closets throughout the home are walk-in. The primary suite features a spacious bathroom with dual vanities, a soaking tub, and a walk-around shower, and the primary closet is an experience all its own-so large it feels like another bedroom. The home offers a split floor plan with the remaining two bedrooms located on the opposite side of the house and separated by a full bathroom. Most of the 1.38 acres (MOL) is dedicated to the backyard, providing incredible space to enjoy the outdoors. Step outside to the covered porch with additional lounging space on the patio to the right. The property also includes a 30x40 fully functional shop complete with ele
Interior Details
2656
4
3
Has Heating:
Yes
Heating Type:
Central
Has Cooling:
Yes
Cooling Type:
Central
Has Fuel:
No
Fuel Type:
N/A
Has Basement:
No
Basement Type:
N/A
Has Flooring:
No
Flooring Type:
N/A
Has Fireplace:
Yes
Fireplace Type:
N/A
Property Details
59895
Yes
Yes
Type:
Garage, Detached
Location:
N/A
Status:
N/A
Number of Spaces:
3
No
No
No
No
No
No
No
Construction Details
N/A
Brick Veneer
N/A
N/A
Composition Shingle
Tax History
Year
Amount
Land
Improvement
Percent Change
Assessment
2020
$4,103
$4,621
$31,603
--%
$36,224
2019
$3,789
$5,658
$27,478
--%
$33,136
2018
$3,760
$5,658
$27,478
--%
$33,136
2017
$3,844
$4,281
$29,347
--%
$33,628
2016
$125
$1,063
$0
--%
$1,063

Average Home Price in 73025
Nearby Properties
Zip Code
Price
Bed
Bath
Sqft
Lot
Sold Date
$465,323
4 Beds
2 Baths
2,517 Sqft
38,028 Lot (sqft)
Sold 06/19/2026
$--
4 Beds
2 Baths
2,410 Sqft
40,990 Lot (sqft)
Sold 06/18/2026
$481,157
$481,157
4 Beds
2 Baths
2,510 Sqft
37,462 Lot (sqft)
Sold 06/05/2026
$435,176
$435,176
4 Beds
2 Baths
2,632 Sqft
44,867 Lot (sqft)
Sold 10/27/2026
$500,157
$500,157
4 Beds
3 Baths
2,656 Sqft
59,895 Lot (sqft)
Sold 10/27/2026
$439,000
$439,000
4 Beds
2 Baths
2,291 Sqft
47,829 Lot (sqft)
Sold 10/27/2026
$340,000
4 Beds
3 Baths
2,688 Sqft
217,364 Lot (sqft)
Sold 10/26/2026