Member Features
Find Real Estate Bargain!
Full foreclosure details
Home value, equity and ownership info
Find homes priced below market
Get full access with a FREE Account
Already a member?
$450,000
Listing Price--beds
2baths
2,570sqft
14,576sqft lot
212 Hillcrest Dr, Oxford, NC 27565
Member Features
Find Real Estate Bargain!
Full foreclosure details
Home value, equity and ownership info
Find homes priced below market
Get full access with a FREE Account
Already a member?
For Sale
Off Market
Home type
Price / sqft
Year built
Home Details
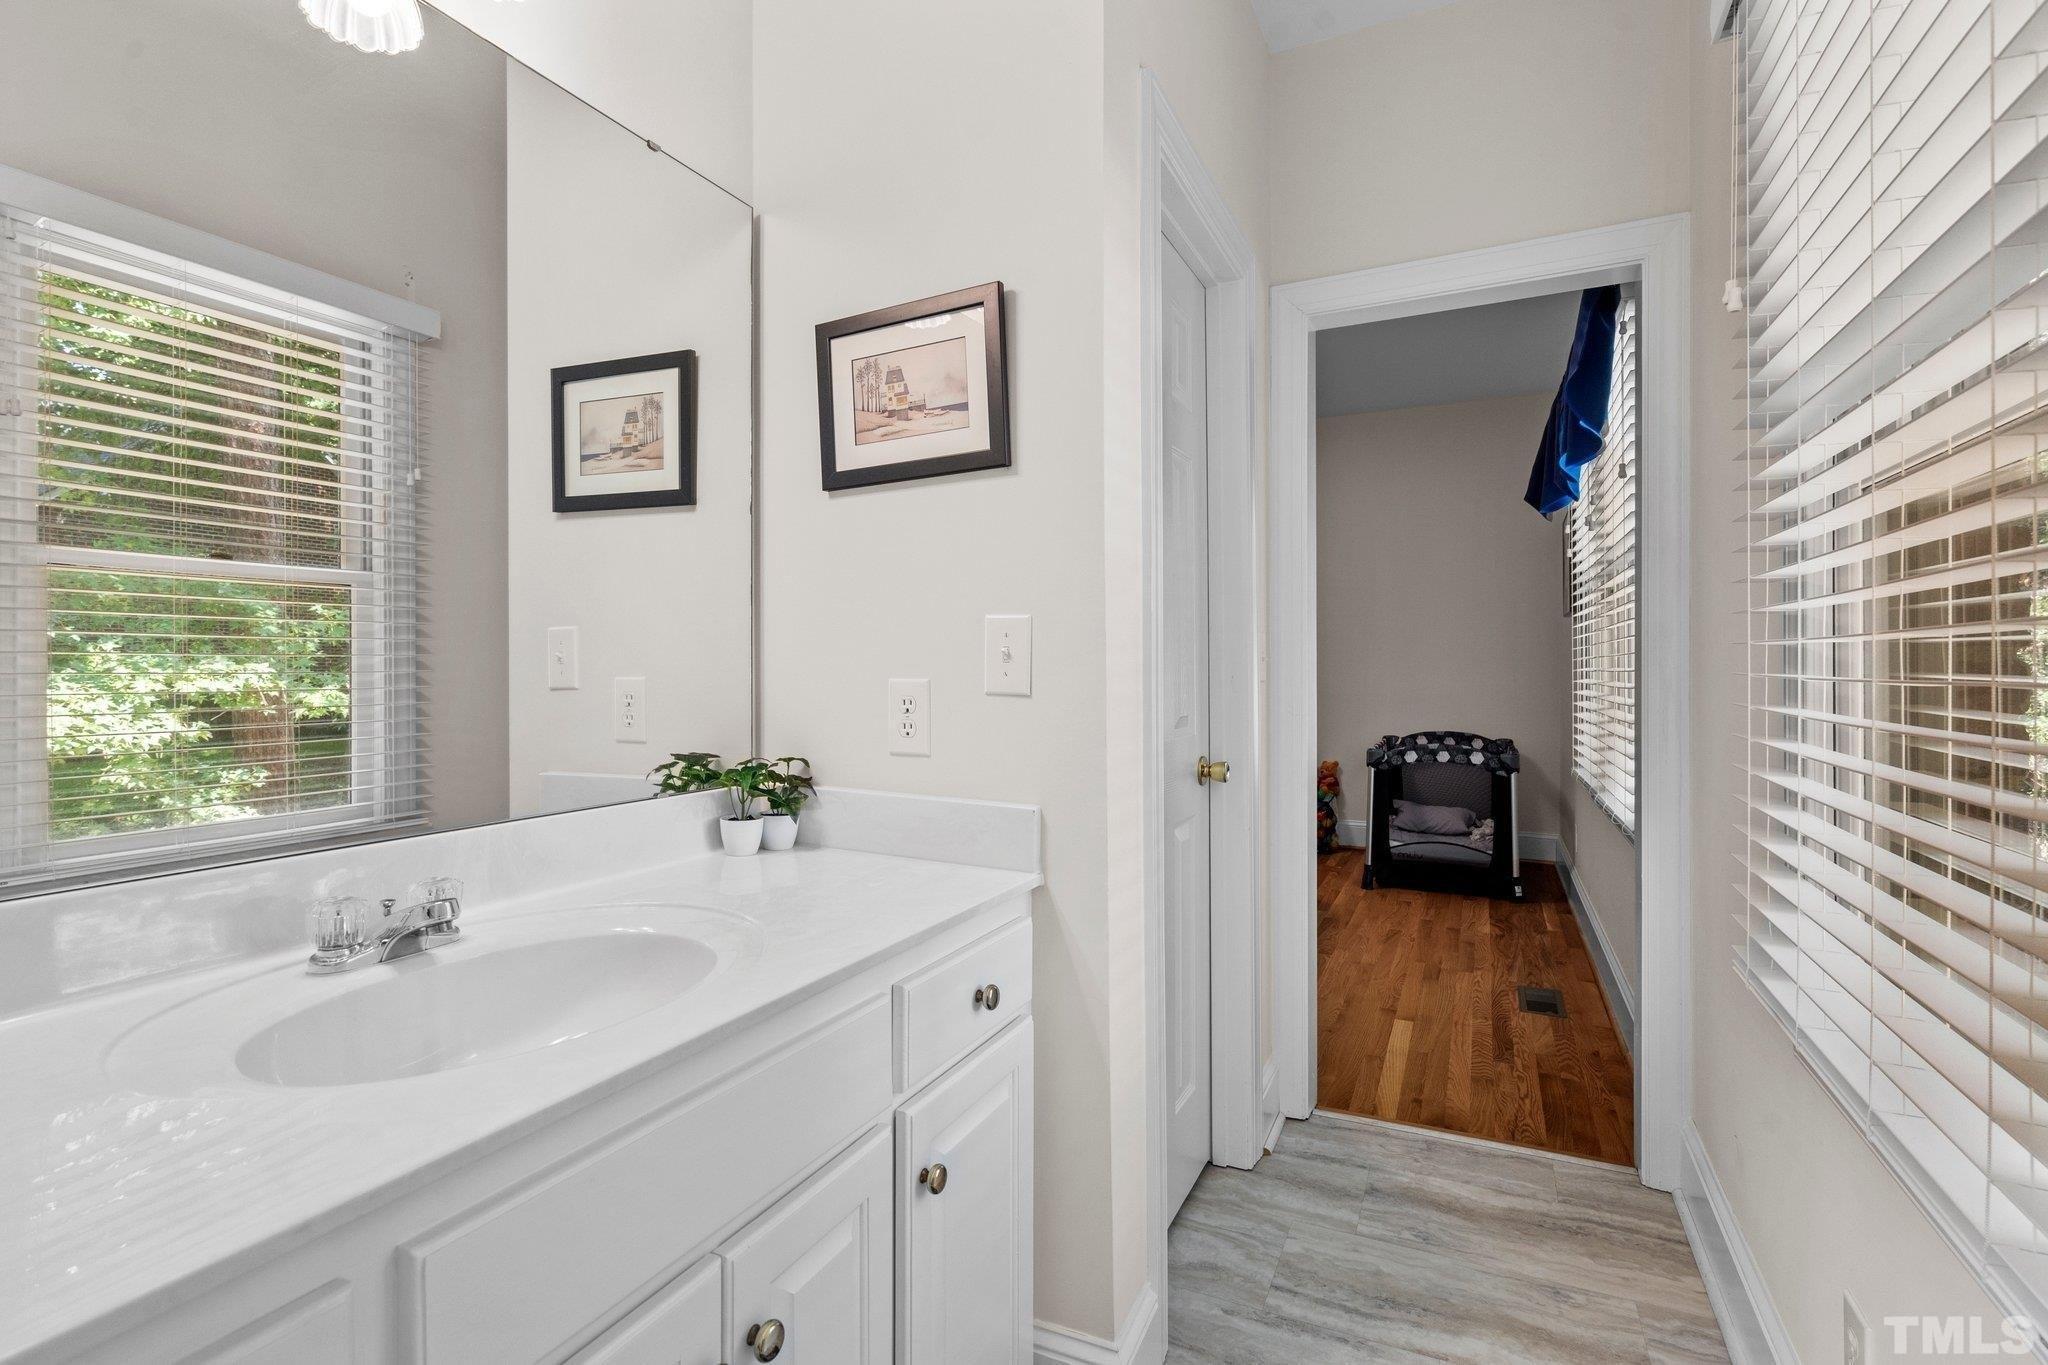
Nestled in one of Oxford's most established neighborhoods, this beautifully maintained custom home is just a short walk from Historic Downtown Oxford, offering the perfect blend of timeless character and convenience. Situated on over 0.3 acres, the property features a fenced backyard, covered patio, and plenty of outdoor space to enjoy. The mostly brick exterior with classic wood trim sets the stage for the craftsmanship found throughout the home. Inside, you'll find hardwood floors throughout much of the living area, elegant dental molding, and spacious formal living and dining rooms ideal for entertaining. Two separate family rooms/dens provide exceptional flexibility and abundant space for gatherings, hobbies, or relaxation. The main level includes a bedroom with an adjacent full bath, offering convenience for guests or multi-generational living. Upstairs, you'll find two additional bedrooms and a full bath along with a sitting area for upstairs guests. The walk-out basement presents endless possibilities and could, with a little love, easily serve as additional living space, a home office, classroom, fitness area, or recreation room with minimal effort. Lovingly cared for and thoughtfully designed, this home showcases quality craftsmanship, generous living spaces, and a location that is hard to match. A rare opportunity to own a truly special property in the heart of Oxford.
Interior Details
2570
N/A
2
Has Heating:
Yes
Heating Type:
Yes
Has Cooling:
Yes
Cooling Type:
N/A
Has Fuel:
Yes
Fuel Type:
Oil
Has Basement:
No
Basement Type:
Finished
Has Flooring:
No
Flooring Type:
Wood (unspecified)
Has Fireplace:
Yes
Fireplace Type:
N/A
Property Details
14576
Yes
Yes
Type:
N/A
Location:
N/A
Status:
N/A
Number of Spaces:
N/A
No
No
No
No
No
No
No
Construction Details
Conventional
Brick
N/A
Gable
Asphalt
Tax History
Year
Amount
Land
Improvement
Percent Change
Assessment
2020
$2,643
$32,500
$144,763
--%
$177,263
2020
$2,643
$32,500
$144,763
--%
$177,263
2019
$2,643
$32,500
$144,763
--%
$177,263

Average Home Price in 27565
Nearby Properties
Zip Code
Price
Bed
Bath
Sqft
Lot
Sold Date
$257,428
$257,428
-- Beds
2.5 Baths
2,449 Sqft
12,694 Lot (sqft)
Sold 06/19/2026
$259,900
4 Beds
2 Baths
2,470 Sqft
10,526 Lot (sqft)
Sold 10/26/2026
$414,000
4 Beds
2 Baths
2,226 Sqft
67,807 Lot (sqft)
Sold 10/26/2026
$399,900
$399,900
4 Beds
2.5 Baths
2,296 Sqft
35,763 Lot (sqft)
Sold 10/26/2026
$335,000
$335,000
3 Beds
3 Baths
2,730 Sqft
18,309 Lot (sqft)
Sold 10/26/2026