Member Features
Find Real Estate Bargain!
Full foreclosure details
Home value, equity and ownership info
Find homes priced below market
Get full access with a FREE Account
Already a member?
$1,425,000
Listing Price5beds
5baths
4,212sqft
14,636sqft lot
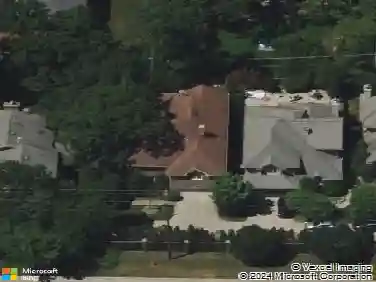
514 Hill St, Highland Park, IL 60035
Member Features
Find Real Estate Bargain!
Full foreclosure details
Home value, equity and ownership info
Find homes priced below market
Get full access with a FREE Account
Already a member?
For Sale
Off Market
Home type
Price / sqft
Year built
Home Details
Welcome to this beautifully designed custom built home with over 5,000 square feet of expansive living space in pristine move-in condition. This spacious and stylish 5 Bedroom, 4.1 Bath home offers flexible open living space highlighted with tall ceilings and glass transoms for an open and bright look. The large Foyer leads to the formal Living and Dining Rooms which provide elegant spaces for hosting and relaxing. The heart of the home is a spectacular Kitchen perfect for daily enjoyment and entertaining. It offers custom cabinetry, a large wonderful functional island, 2 sinks, 2 dishwashers and excellent appliances including a 48 Wolf range and a 48 Sub-Zero refrigerator. With an abundance of natural light, the Kitchen opens directly into the Family Room and to the large patio, perfect for family and friends. The luxurious Primary Bedroom has spa-like Bathroom with 2 separate sink areas, a large steam shower, an air jetted tub and a heated floor. The Primary Closet is a room in itself with a built-in quality wood closet system. Three secondary Bedrooms with an ensuite and a tandem Bath, plus a Laundry Room complete the second floor. The light filled lower garden level is a true extension of the home and includes the Recreation and Media Room with a huge movie screen for sports enjoyment and movie marathons. Enjoy the huge Wet Bar/ Kitchenette with a dishwasher, wine cooler, bar frig and ice maker. This incredible amount of lower level space also includes a 5th Bedroom, an E
Interior Details
4212
5
5
Has Heating:
Yes
Heating Type:
Forced Air With Air Conditioning
Has Cooling:
Yes
Cooling Type:
Central
Has Fuel:
No
Fuel Type:
N/A
Has Basement:
No
Basement Type:
Basement (unspecified)
Has Flooring:
No
Flooring Type:
N/A
Has Fireplace:
Yes
Fireplace Type:
N/A
Property Details
14636
No
No
Type:
Garage, Attached
Location:
N/A
Status:
N/A
Number of Spaces:
2
N/A
N/A
N/A
N/A
N/A
N/A
N/A
Construction Details
Conventional
Stucco
N/A
N/A
Composition Shingle
Tax History
Year
Amount
Land
Improvement
Percent Change
Assessment
2019
$25,071
$54,767
$261,564
--%
$316,331
2018
$25,237
$76,331
$255,650
--%
$331,981
2017
$24,462
$75,891
$254,176
--%
$330,067
2016
$23,591
$72,250
$241,980
--%
$314,230
2015
$22,875
$67,128
$224,826
--%
$291,954
2013
$24,799
$54,957
$253,736
--%
$308,693
2012
$24,112
$56,383
$260,318
--%
$316,701

Average Home Price in 60035
Nearby Properties
Zip Code
Price
Bed
Bath
Sqft
Lot
Sold Date
$1,284,637
$1,284,637
5 Beds
4.5 Baths
4,231 Sqft
7,710 Lot (sqft)
Sold 08/22/2026
$1,255,313
$1,255,313
4 Beds
3.5 Baths
3,862 Sqft
26,062 Lot (sqft)
Sold 07/09/2026
$1,004,260
$1,004,260
4 Beds
4.5 Baths
3,981 Sqft
13,151 Lot (sqft)
Sold 10/26/2026
$1,186,747
$1,186,747
4 Beds
5 Baths
3,815 Sqft
17,407 Lot (sqft)
Sold 10/27/2026
$1,280,432
$1,280,432
4 Beds
4.5 Baths
3,879 Sqft
14,192 Lot (sqft)
Sold 10/26/2026
$1,519,937
$1,519,937
4 Beds
3.5 Baths
3,942 Sqft
27,055 Lot (sqft)
Sold 10/27/2026