
Member Features
Find Real Estate Bargain!
Full foreclosure details
Home value, equity and ownership info
Find homes priced below market
Get full access with a FREE Account
Already a member?
$310,000
Listing Price3beds
3baths
2,011sqft
43,560sqft lot
533 Hill St, Baraboo, WI 53913
Member Features
Find Real Estate Bargain!
Full foreclosure details
Home value, equity and ownership info
Find homes priced below market
Get full access with a FREE Account
Already a member?
For Sale
Home type
Price / sqft
Year built
Home Details
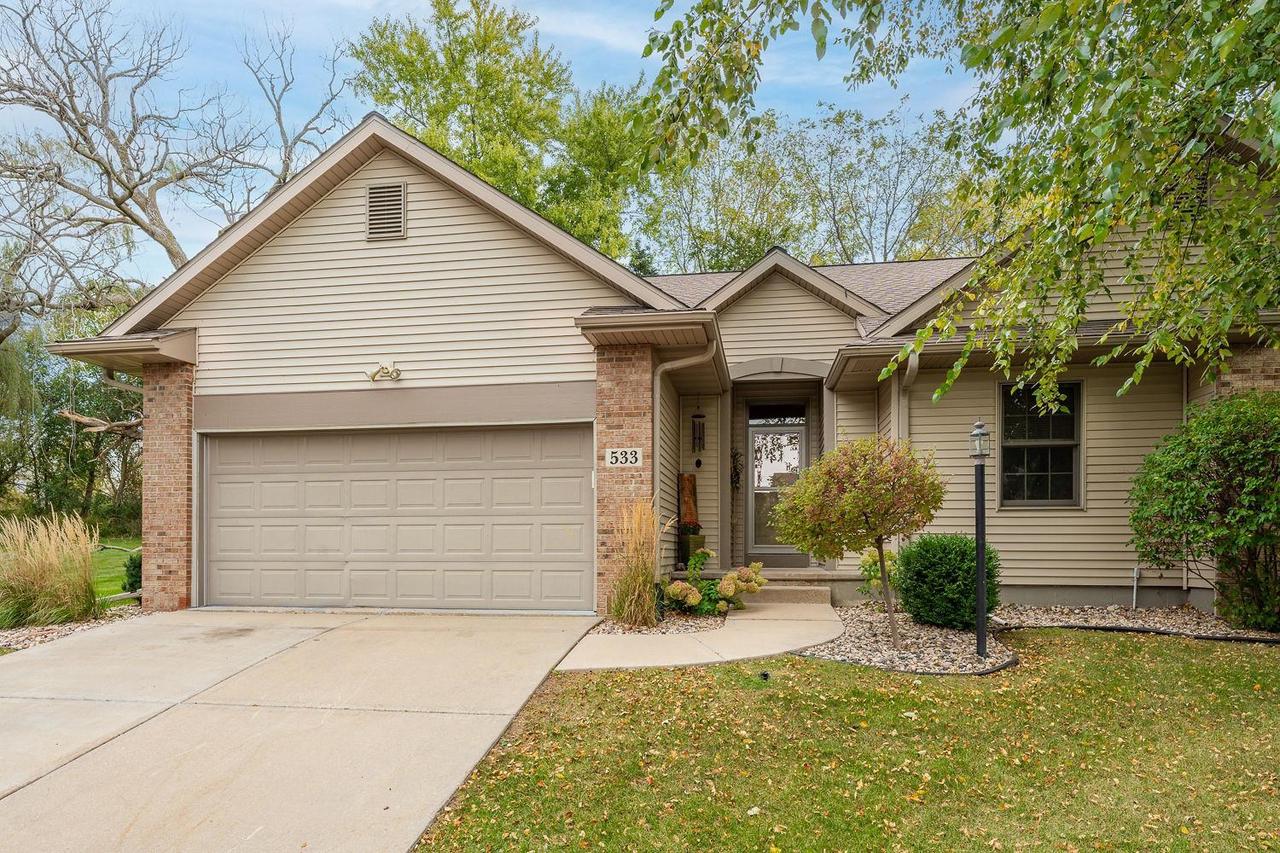
Showings start at the open house 10/12 10-11:30am. Step into this traditional and beautiful 3-bedroom, 3-bathroom condo, featuring an open floor plan that is perfect for both entertaining and day-to-day living. Living room features a gas fireplace and built in bar area and is open to the modern kitchen with nice cabinetry, granite counters and newer stainless steel appliances. Walk out the kitchen to enjoy the new deck and green space. Main floor boasts a primary suite with a walk in shower, 2nd bedroom, full bath and laundry. Finished lower level with the 3rd bedroom, den/family room space and storage. No worries or maintenance! Attached 2 car garage. Close to Devil's Lake, Tumbled Rock Brewery and Balanced Rock Winery.
Interior Details
2011
3
3
Has Heating:
No
Heating Type:
N/A
Has Cooling:
No
Cooling Type:
N/A
Has Fuel:
No
Fuel Type:
N/A
Has Basement:
No
Basement Type:
N/A
Has Flooring:
No
Flooring Type:
N/A
Has Fireplace:
Yes
Fireplace Type:
N/A
Property Details
43560
No
No
Type:
N/A
Location:
N/A
Status:
N/A
Number of Spaces:
N/A
N/A
N/A
N/A
N/A
N/A
N/A
N/A
Construction Details
Condo/apartment
N/A
N/A
N/A
N/A
Tax History
Year
Amount
Land
Improvement
Percent Change
Assessment
2019
$4,405
$10,000
$166,700
--%
$176,700
2018
$4,335
$10,000
$166,700
--%
$176,700
2017
$4,266
$10,000
$166,700
--%
$176,700
2016
$4,056
$10,000
$166,700
--%
$176,700

Average Home Price in 53913
Nearby Properties
Zip Code
Price
Bed
Bath
Sqft
Lot
Sold Date
$310,000
$310,000
3 Beds
3 Baths
2,011 Sqft
43,560 Lot (sqft)
Sold 09/29/2026
$490,000
$490,000
4 Beds
3 Baths
2,292 Sqft
43,560 Lot (sqft)
Sold 09/29/2026




