
Member Features
Find Real Estate Bargain!
Full foreclosure details
Home value, equity and ownership info
Find homes priced below market
Get full access with a FREE Account
Already a member?
$545,000
Listing Price3beds
2baths
1,708sqft
40,075sqft lot
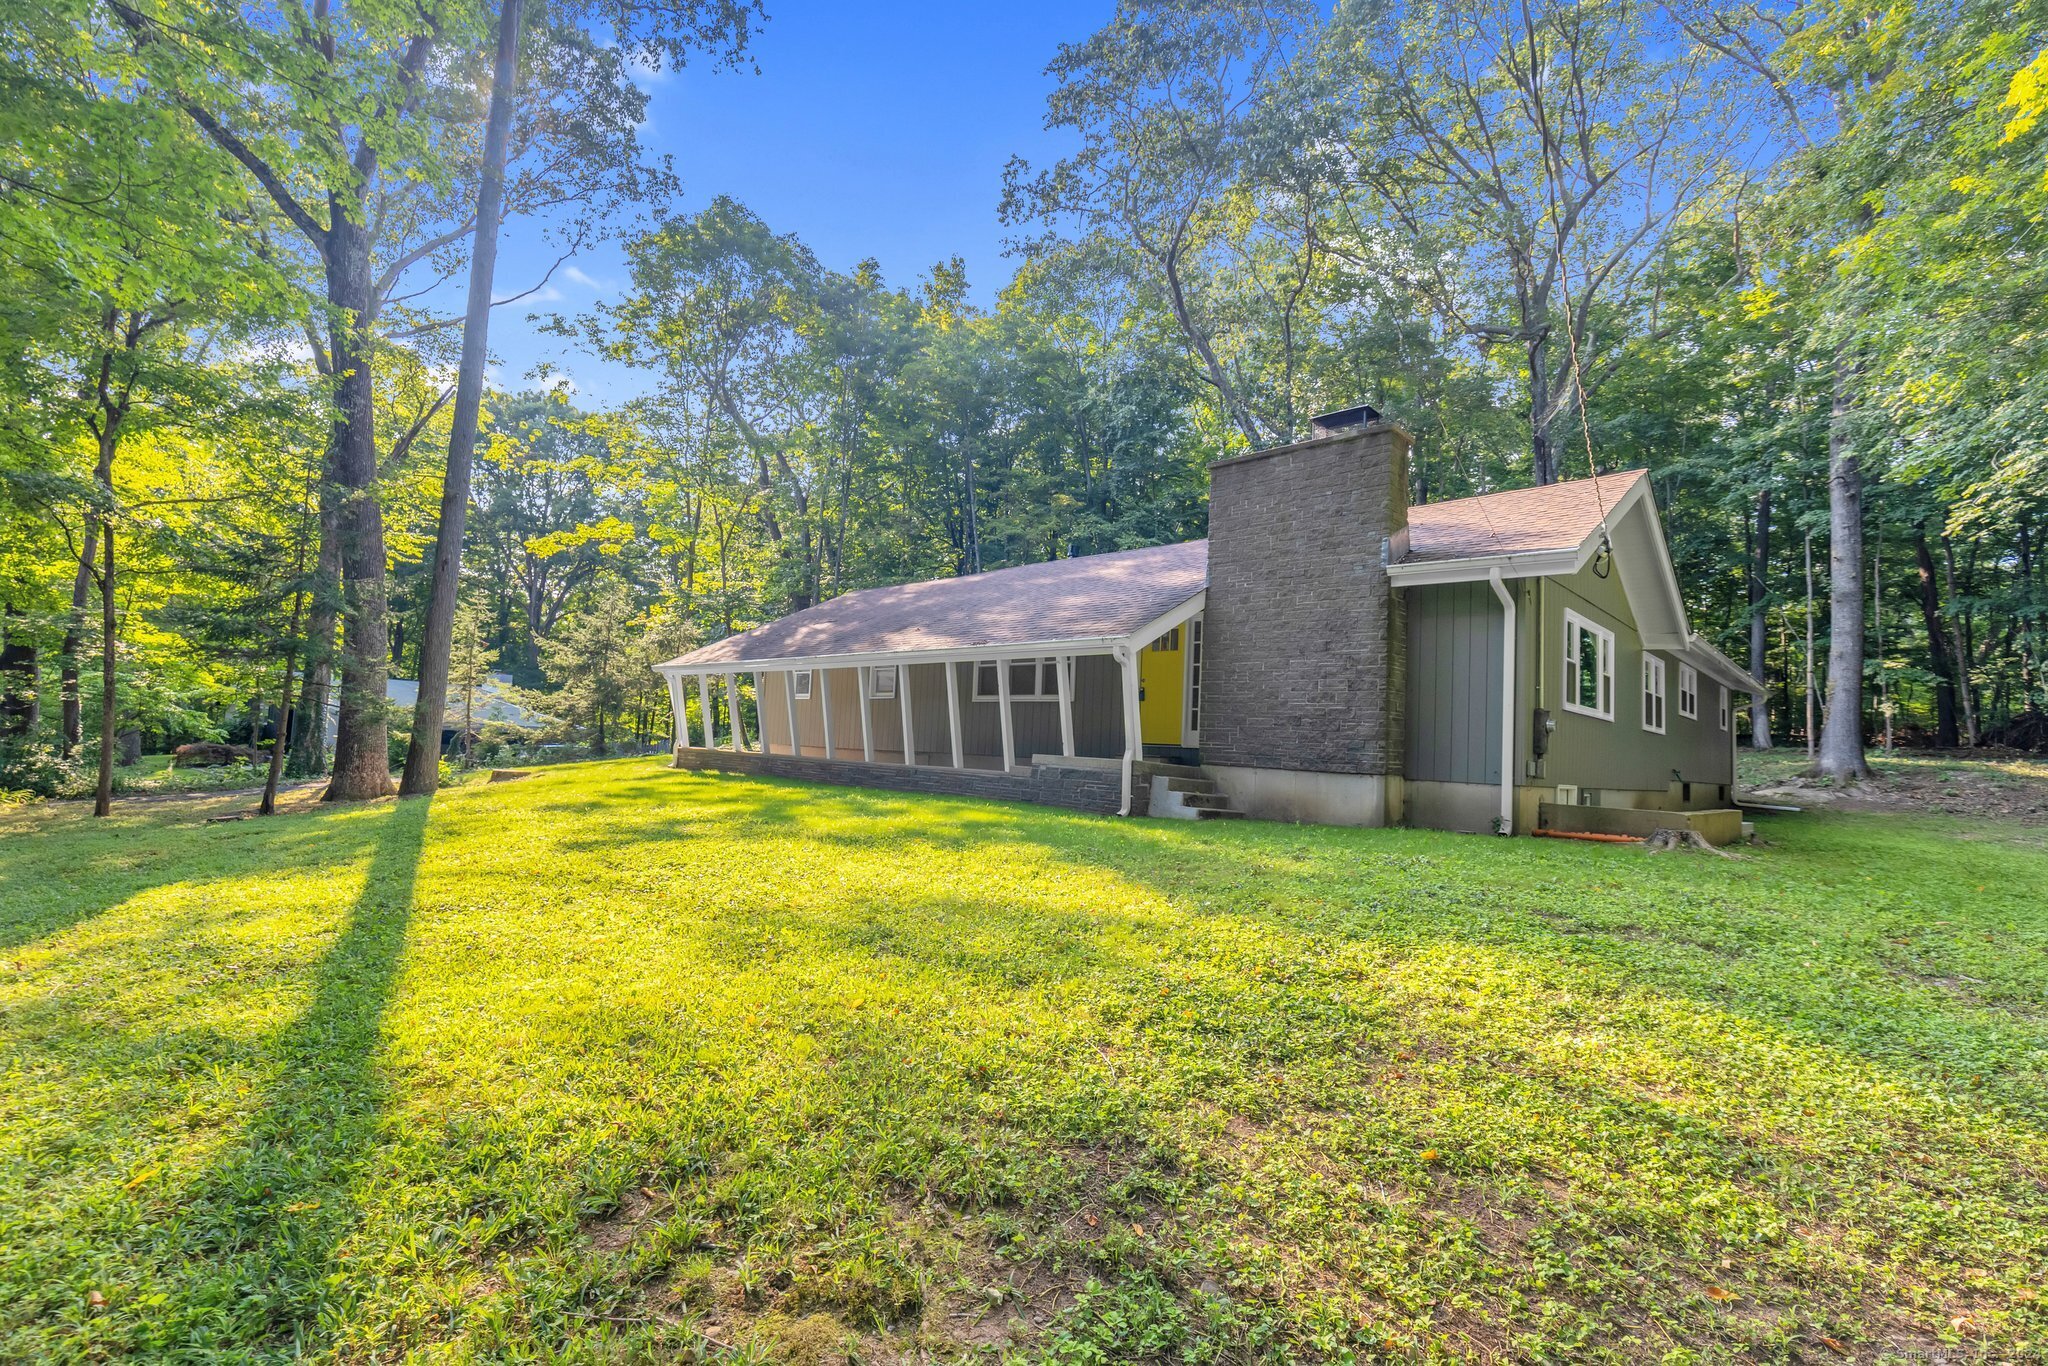
94 Highwoods Dr, Guilford, CT 06437
Member Features
Find Real Estate Bargain!
Full foreclosure details
Home value, equity and ownership info
Find homes priced below market
Get full access with a FREE Account
Already a member?
For Sale
Off Market
Home type
Price / sqft
Year built
Home Details
Welcome to your new home! This sprawling L-shaped ranch has undergone a complete transformation and awaits its new family! Stand out features include a gourmet eat-in kitchen w/ breakfast bar, stainless steel appliances, vaulted ceilings w/planking and gleaming hardwood floors. A large dining room featuring a floor to ceiling fireplace could also be used as an additional family room. Continue down the hallway to find a home office, large primary bedroom suite complete with double closets and two additional guest bedrooms. The main level den/office could be used as a possible fourth bedroom! Make your way downstairs to find a large walkout basement which could be further finished to expand this home even further! Additional highlights include new baseboards, windows, interior/exterior doors, gutters and more! The owner is offering further customizations to the home, simply inquire with the listing agent! Meticulous attention to detail is evident and the home comes with a warranty provided by the builder. Just minutes to i95, shopping and entertainment, this home is a commuters dream! Welcome home.
Interior Details
1708
3
2
Has Heating:
Yes
Heating Type:
Baseboard
Has Cooling:
No
Cooling Type:
N/A
Has Fuel:
Yes
Fuel Type:
Electric
Has Basement:
No
Basement Type:
Full
Has Flooring:
No
Flooring Type:
N/A
Has Fireplace:
Yes
Fireplace Type:
N/A
Property Details
40075
No
Yes
Type:
Garage, Detached
Location:
N/A
Status:
N/A
Number of Spaces:
0
N/A
N/A
N/A
N/A
N/A
N/A
N/A
Construction Details
Ranch
Wood Siding
N/A
Gable
Shingle
Tax History
Year
Amount
Land
Improvement
Percent Change
Assessment
2020
$6,293
$133,000
$61,780
--%
$194,780
2019
$6,239
$133,000
$61,780
--%
$194,780
2018
$6,093
$133,000
$61,780
--%
$194,780
2017
$6,080
$138,600
$68,500
--%
$207,100
2016
$5,938
$138,600
$68,500
--%
$207,100
2014
$5,679
$138,600
$68,500
--%
$207,100
2011
$5,754
$154,000
$95,530
--%
$249,530

Average Home Price in 06437
Nearby Properties
Zip Code
Price
Bed
Bath
Sqft
Lot
Sold Date
$349,900
5 Beds
2 Baths
1,668 Sqft
51,401 Lot (sqft)
Sold 09/29/2026
$628,263
4 Beds
3 Baths
1,589 Sqft
30,056 Lot (sqft)
Sold 10/06/2026
$545,000
$545,000
3 Beds
2 Baths
1,708 Sqft
40,075 Lot (sqft)
Sold 10/06/2026
$500,000
1 Beds
2 Baths
1,726 Sqft
5,227 Lot (sqft)
Sold 10/06/2026
$789,000
3 Beds
2 Baths
1,754 Sqft
40,075 Lot (sqft)
Sold 10/06/2026




