Member Features
Find Real Estate Bargain!
Full foreclosure details
Home value, equity and ownership info
Find homes priced below market
Get full access with a FREE Account
Already a member?
$399,900
Listing Price2beds
3baths
2,398sqft
91,476sqft lot
4207 Highway 86, Easley, SC 29642
Member Features
Find Real Estate Bargain!
Full foreclosure details
Home value, equity and ownership info
Find homes priced below market
Get full access with a FREE Account
Already a member?
For Sale
Off Market
Home type
Price / sqft
Year built
Home Details
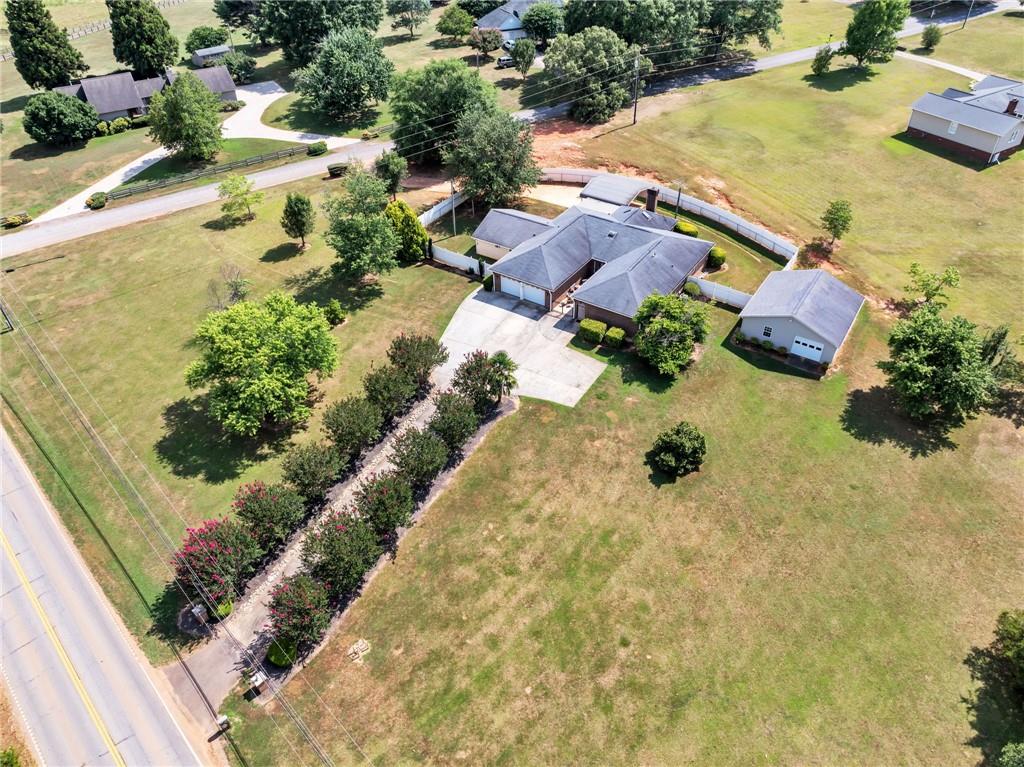
ATTENTION SMALL ANIMAL BREEDERS! THIS HOME INCLUDES AN ENCLOSED SPACE FOR YOUR SHOW RING AND A WASHING STATION IS ALREADY IN PLACE! You really need to see this home at 4207 Highway 86 to see all the unique features that it offers! River rock and crepe myrtles line the drive way leading up to the 2 car attached garage. Then you walk thru the iron gated patio that leads you to the front door that opens into the beautiful luxury vinyl flooring that has recently been installed throughout the home. The formal dining room is just waiting for your family to make those special memories at gatherings and holidays. The large family room which has a wood burning fireplace that can be enjoyed in both rooms during the fall and winter. The back door in the family room leads to a nice screened in patio. This home has split bedroom plan and the 2 extra large bedroom with ensuite full bathrooms could be dual masters that both has walk in closets. The3rd bedroom is being used as an office and could have a wardrobe as a closet. The eat in kitchen is a nice size and has plenty of cabinets with a granite countertop island that has a smooth top cook top range. The countertop microwave oven and the refrigerator will convey with the sale. The laundry room and pantry are located right off the kitchen. The door out of kitchen leads out under a roofed breezeway to an outbuilding that is currently being used as a kennel with a pet wash station but could be converted into a man cave or a play room. There
Interior Details
2398
2
3
Has Heating:
No
Heating Type:
N/A
Has Cooling:
No
Cooling Type:
N/A
Has Fuel:
No
Fuel Type:
N/A
Has Basement:
No
Basement Type:
N/A
Has Flooring:
No
Flooring Type:
N/A
Has Fireplace:
Yes
Fireplace Type:
N/A
Property Details
91476
No
No
Type:
N/A
Location:
N/A
Status:
N/A
Number of Spaces:
N/A
N/A
N/A
N/A
N/A
N/A
N/A
N/A
Construction Details
N/A
N/A
N/A
N/A
N/A
Tax History
Year
Amount
Land
Improvement
Percent Change
Assessment
2019
$1,262
$0
$0
--%
$216,630
2018
$1,184
$0
$0
--%
$216,630
2017
$1,185
$0
$0
--%
$216,630
2016
$1,188
$0
$0
--%
$211,990
2015
$1,264
$0
$0
--%
$211,990
2013
$965
$920
$7,560
--%
$8,480
2012
$999
$1,090
$7,670
--%
$8,760

Average Home Price in 29642
Nearby Properties
Zip Code
Price
Bed
Bath
Sqft
Lot
Sold Date
$592,090
-- Beds
-- Baths
2,605 Sqft
136,778 Lot (sqft)
Sold 10/06/2026
$399,900
$399,900
2 Beds
3 Baths
2,398 Sqft
91,476 Lot (sqft)
Sold 09/29/2026
$519,900
$519,900
3 Beds
3 Baths
2,554 Sqft
135,472 Lot (sqft)
Sold 09/29/2026