
Member Features
Find Real Estate Bargain!
Full foreclosure details
Home value, equity and ownership info
Find homes priced below market
Get full access with a FREE Account
Already a member?
$850,000
Listing Price5beds
3baths
4,432sqft
157,252sqft lot
20138 Highway 52, Fort Morgan, CO 80701
Member Features
Find Real Estate Bargain!
Full foreclosure details
Home value, equity and ownership info
Find homes priced below market
Get full access with a FREE Account
Already a member?
For Sale
Off Market
Home type
Price / sqft
Year built
Home Details
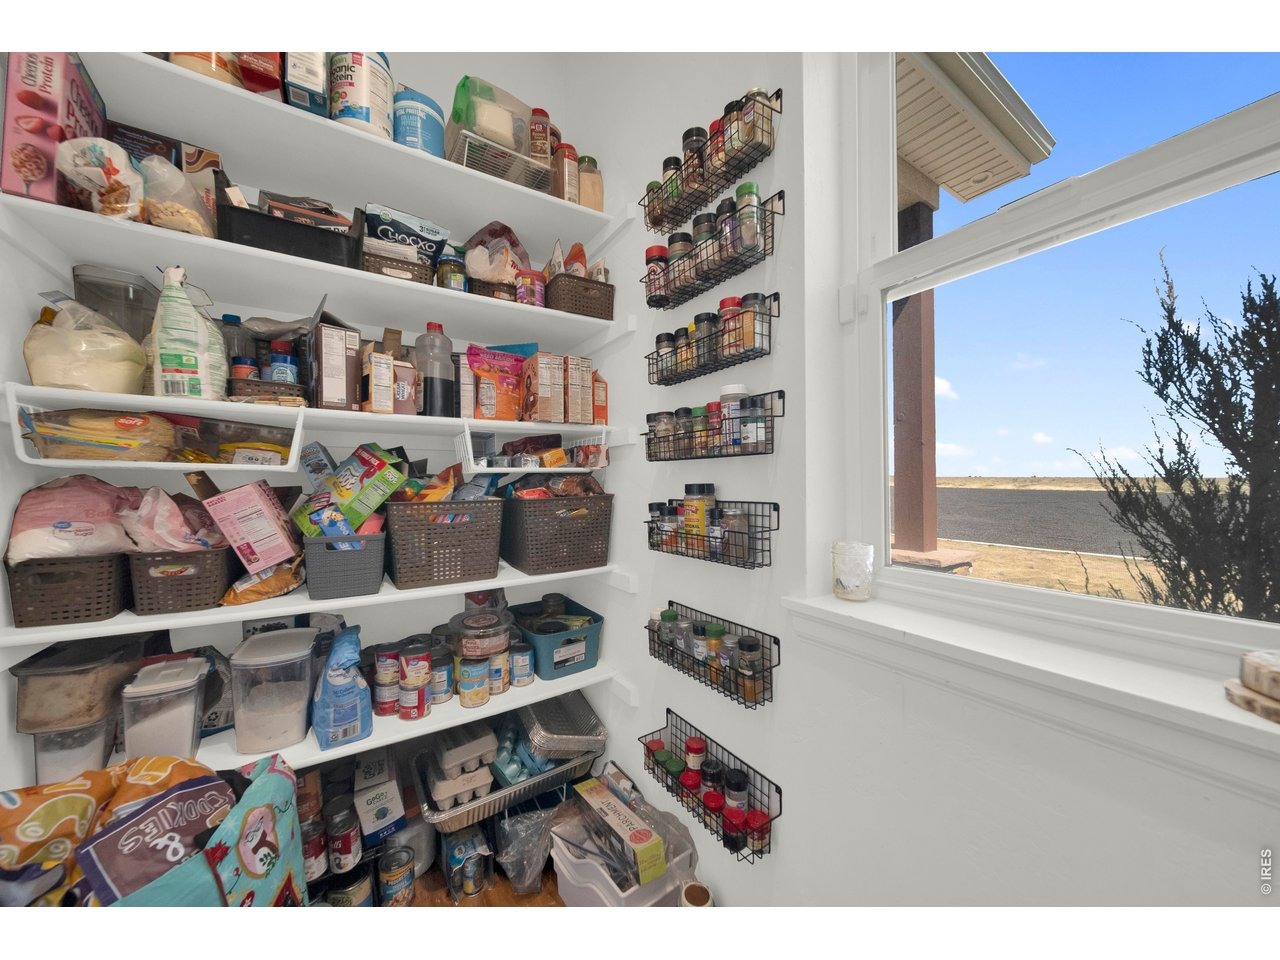
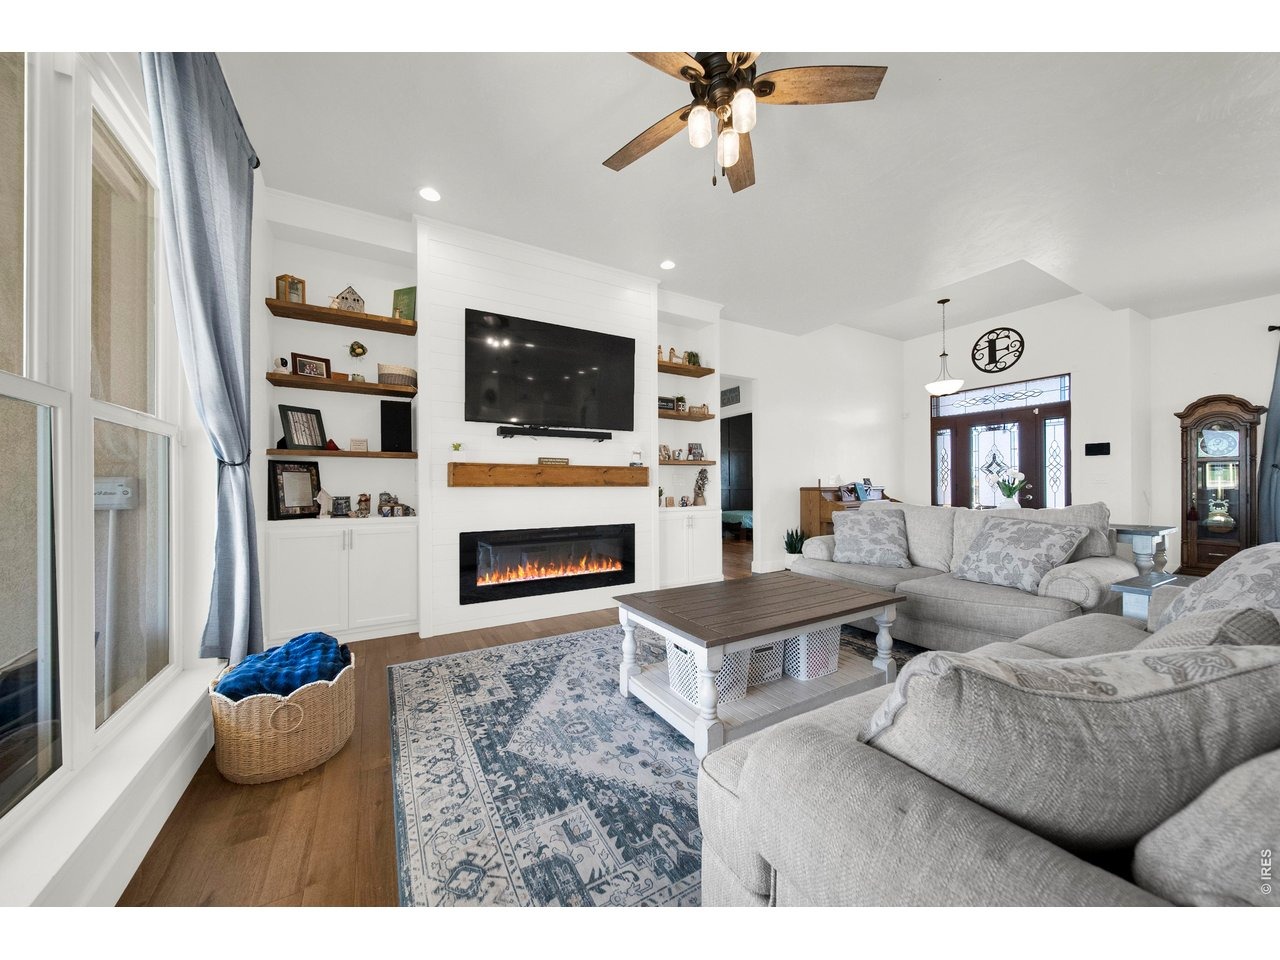
Luxury country living with breathtaking views! Custom-built in 2020, this stunning 4,432 sq ft home sits on 3.61 acres just north of Fort Morgan, offering the perfect balance of peaceful country living and convenient access to town. Enjoy panoramic views of the plains, Fort Morgan, and even the mountains on clear days, along with spectacular sunsets from the west-facing patio. Designed for comfort and entertaining, this 5-bedroom, 3-bathroom home features an open-concept layout, beautiful hardwood floors, and upscale finishes throughout. The gourmet kitchen is the heart of the home with quartz countertops, breakfast bar, farmhouse sink, 5-burner gas cooktop with pot filler, built-in oven, walk-in pantry, and oversized butler's pantry. The adjoining dining area and formal dining room provide plenty of space for gatherings. The spacious primary suite offers a luxurious five-piece bathroom with soaking tub, oversized shower, and large walk-in closet. Two additional bedrooms are located on the main level, while the finished basement includes two more bedrooms, a dedicated office, built-in vault, dry bar, and expansive recreation space with additional flex area. Basement area projector ready to create a full theater experience. Outdoor living shines with a covered patio, outdoor kitchen, fire pit, in-ground trampoline, and dog run. The heated and insulated 40' x 50' shop includes a golf simulator setup, making it ideal for hobbies, storage, or recreation. Additional features inclu
Interior Details
4432
5
3
Has Heating:
Yes
Heating Type:
Forced Air With Air Conditioning
Has Cooling:
Yes
Cooling Type:
Central
Has Fuel:
Yes
Fuel Type:
Gas
Has Basement:
No
Basement Type:
Finished
Has Flooring:
No
Flooring Type:
Wood (unspecified)
Has Fireplace:
Yes
Fireplace Type:
N/A
Property Details
157252
No
No
Type:
Garage, Attached
Location:
N/A
Status:
N/A
Number of Spaces:
2
No
No
No
No
No
No
No
Construction Details
Ranch
Stucco
N/A
Gable/hip
Asphalt
Tax History
Year
Amount
Land
Improvement
Percent Change
Assessment
2019
$47
$640
$0
--%
$640

Average Home Price in 80701
Nearby Properties
Zip Code
Price
Bed
Bath
Sqft
Lot
Sold Date
$850,000
5 Beds
3 Baths
4,432 Sqft
157,252 Lot (sqft)
Sold 05/29/2026
$868,132
8 Beds
4.5 Baths
4,034 Sqft
35,589 Lot (sqft)
Sold 10/13/2026





