
Member Features
Find Real Estate Bargain!
Full foreclosure details
Home value, equity and ownership info
Find homes priced below market
Get full access with a FREE Account
Already a member?
$399,900
Listing Price3beds
2baths
1,417sqft
50,094sqft lot
61001 Highway 50, Montrose, CO 81401
Member Features
Find Real Estate Bargain!
Full foreclosure details
Home value, equity and ownership info
Find homes priced below market
Get full access with a FREE Account
Already a member?
For Sale
Off Market
Home type
Price / sqft
Year built
Home Details
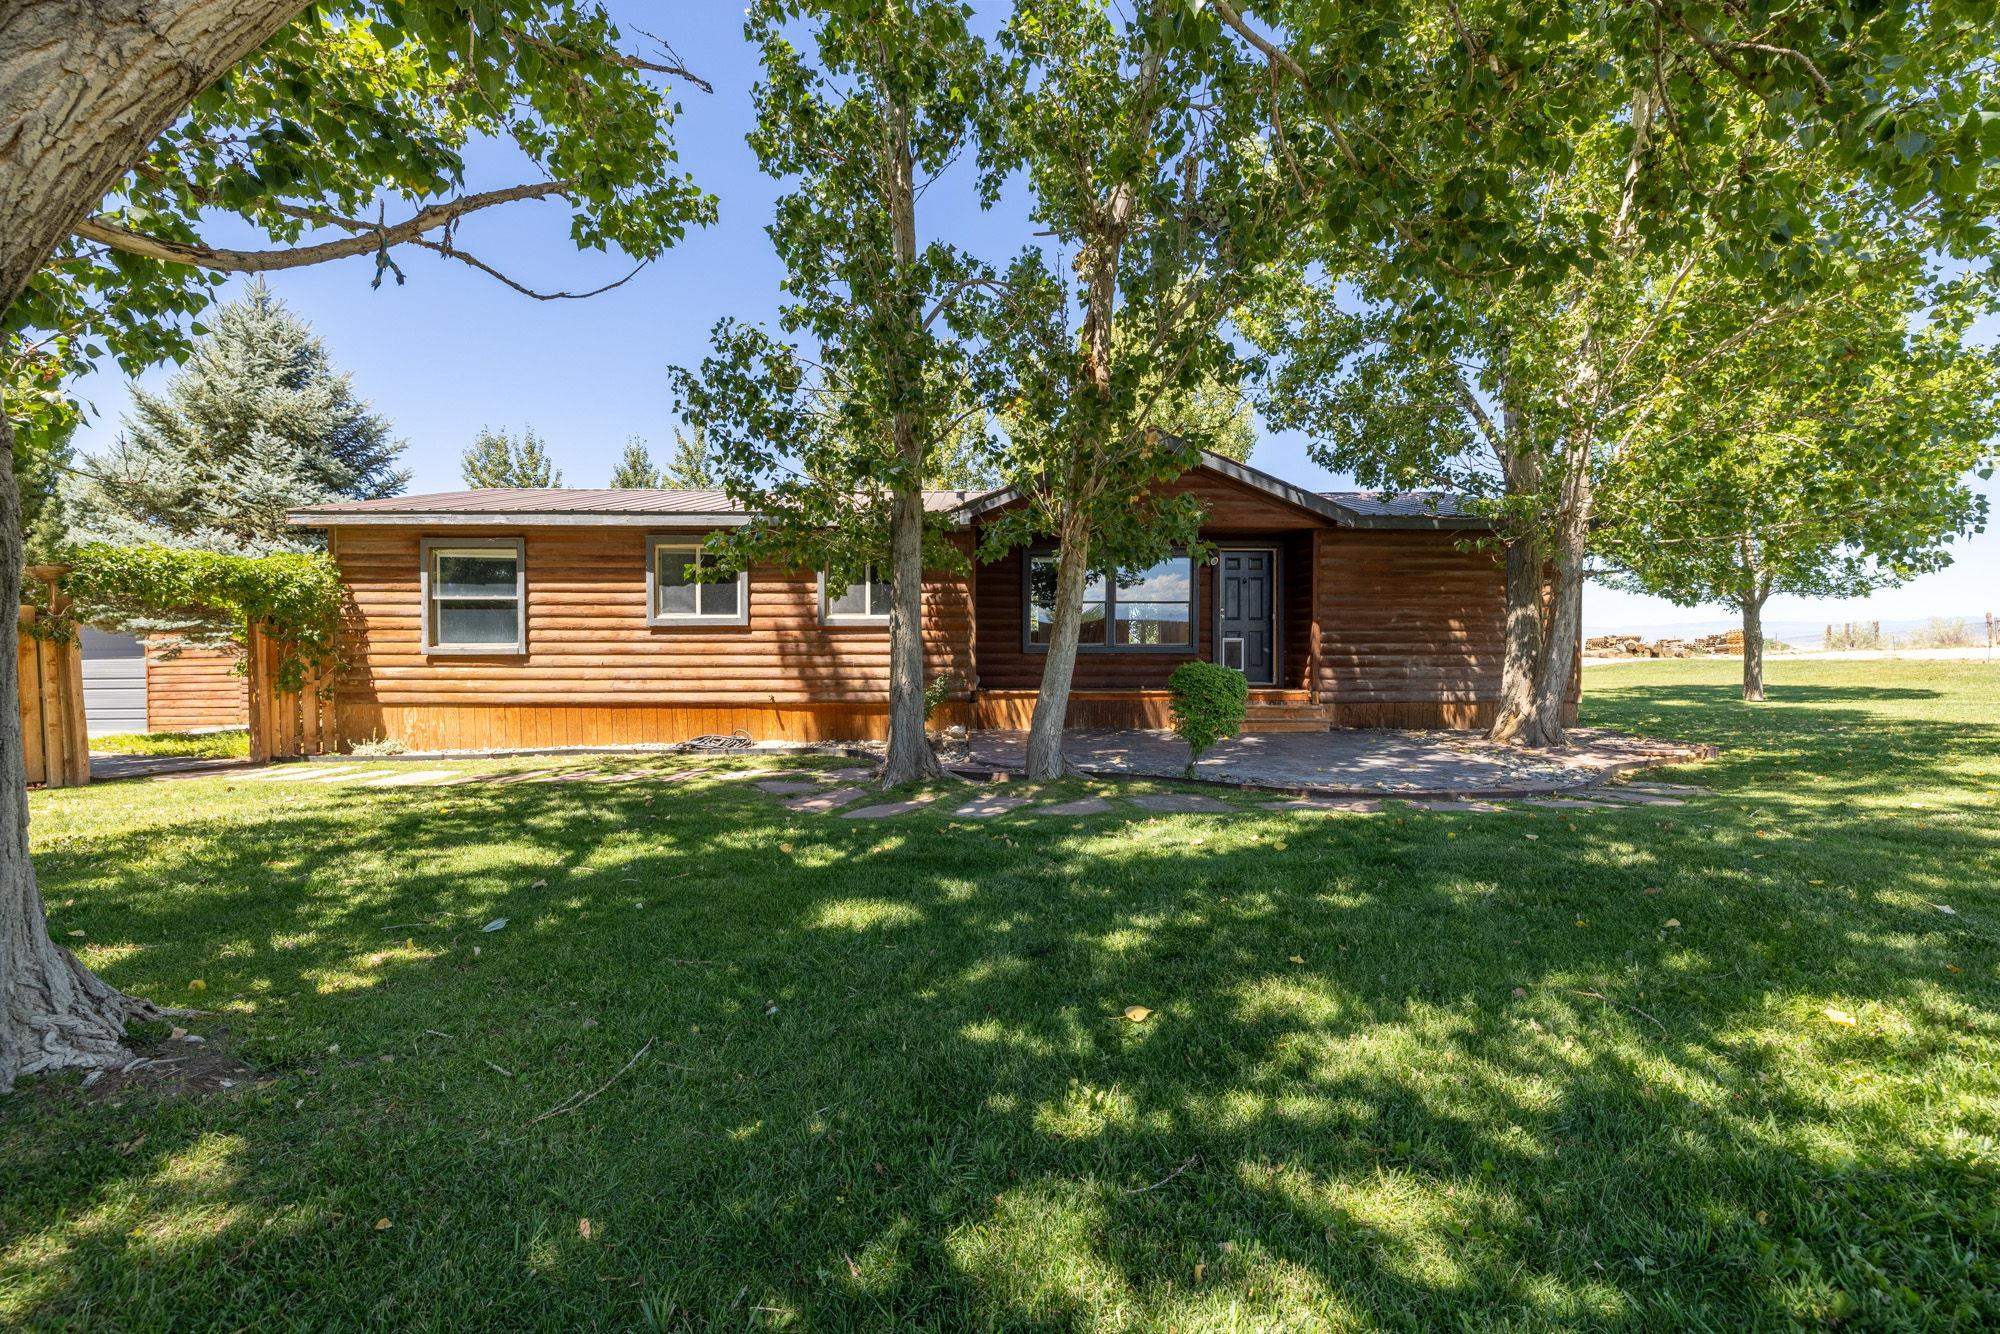
Nestled on a serene 1.15-acre lot in Montrose, CO, this beautifully maintained manufactured home offers a delightful log-home aesthetic and a desirable split floor plan. The large living room, perfect for relaxing or hosting gatherings, features vaulted ceilings that enhance the grand interior feel. A rustic stone surround frames the wood-burning stove, adding warmth and character to the space. The spacious kitchen is truly the heart of the home, boasting a large center island, an abundance of farmhouse-style white cabinetry, floating shelves, and glass door display cabinets. This inviting space is complemented by a separate dining area for added convenience. Adjacent to the kitchen, an enclosed sunroom/flex room with tongue-and-groove ceilings and a plantation-style fan exudes southern elegance and charm. The primary bedroom offers a peaceful retreat, complete with an en-suite bathroom that includes a relaxing jetted tub, a generous walk-in shower, and a tile vanity. A large walk-in closet provides ample storage space. The crisp and clean laundry room is thoughtfully designed with storage cabinetry, accent wallpaper, and attractive tile flooring. Step outside to a serene backyard, where mature shade trees and a large stone patio create the perfect setting to soak in the breathtaking panoramic mountain and valley views. Additional features include a 2-car attached garage and ample on-site space for RV parking. This charming home is a perfect blend of rustic elegance and moder
Interior Details
1417
3
2
Has Heating:
Yes
Heating Type:
Forced Air With Air Conditioning
Has Cooling:
Yes
Cooling Type:
None
Has Fuel:
Yes
Fuel Type:
Gas
Has Basement:
No
Basement Type:
N/A
Has Flooring:
No
Flooring Type:
N/A
Has Fireplace:
Yes
Fireplace Type:
N/A
Property Details
50094
No
No
Type:
N/A
Location:
N/A
Status:
N/A
Number of Spaces:
N/A
N/A
N/A
N/A
N/A
N/A
N/A
N/A
Construction Details
Modular
N/A
N/A
Gable/hip
Metal
Tax History
Year
Amount
Land
Improvement
Percent Change
Assessment

Average Home Price in 81401
Nearby Properties
Zip Code
Price
Bed
Bath
Sqft
Lot
Sold Date
$399,900
$399,900
3 Beds
2 Baths
1,417 Sqft
50,094 Lot (sqft)
Sold 10/18/2026





