Member Features
Find Real Estate Bargain!
Full foreclosure details
Home value, equity and ownership info
Find homes priced below market
Get full access with a FREE Account
Already a member?
$830,000
Listing Price5beds
4baths
3,078sqft
23,531sqft lot
2280 Highway 36 W, Saint Paul, MN 55113
Member Features
Find Real Estate Bargain!
Full foreclosure details
Home value, equity and ownership info
Find homes priced below market
Get full access with a FREE Account
Already a member?
For Sale
Off Market
Home type
Price / sqft
Year built
Home Details
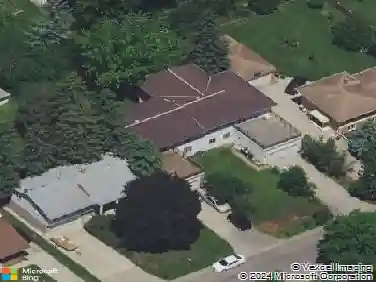
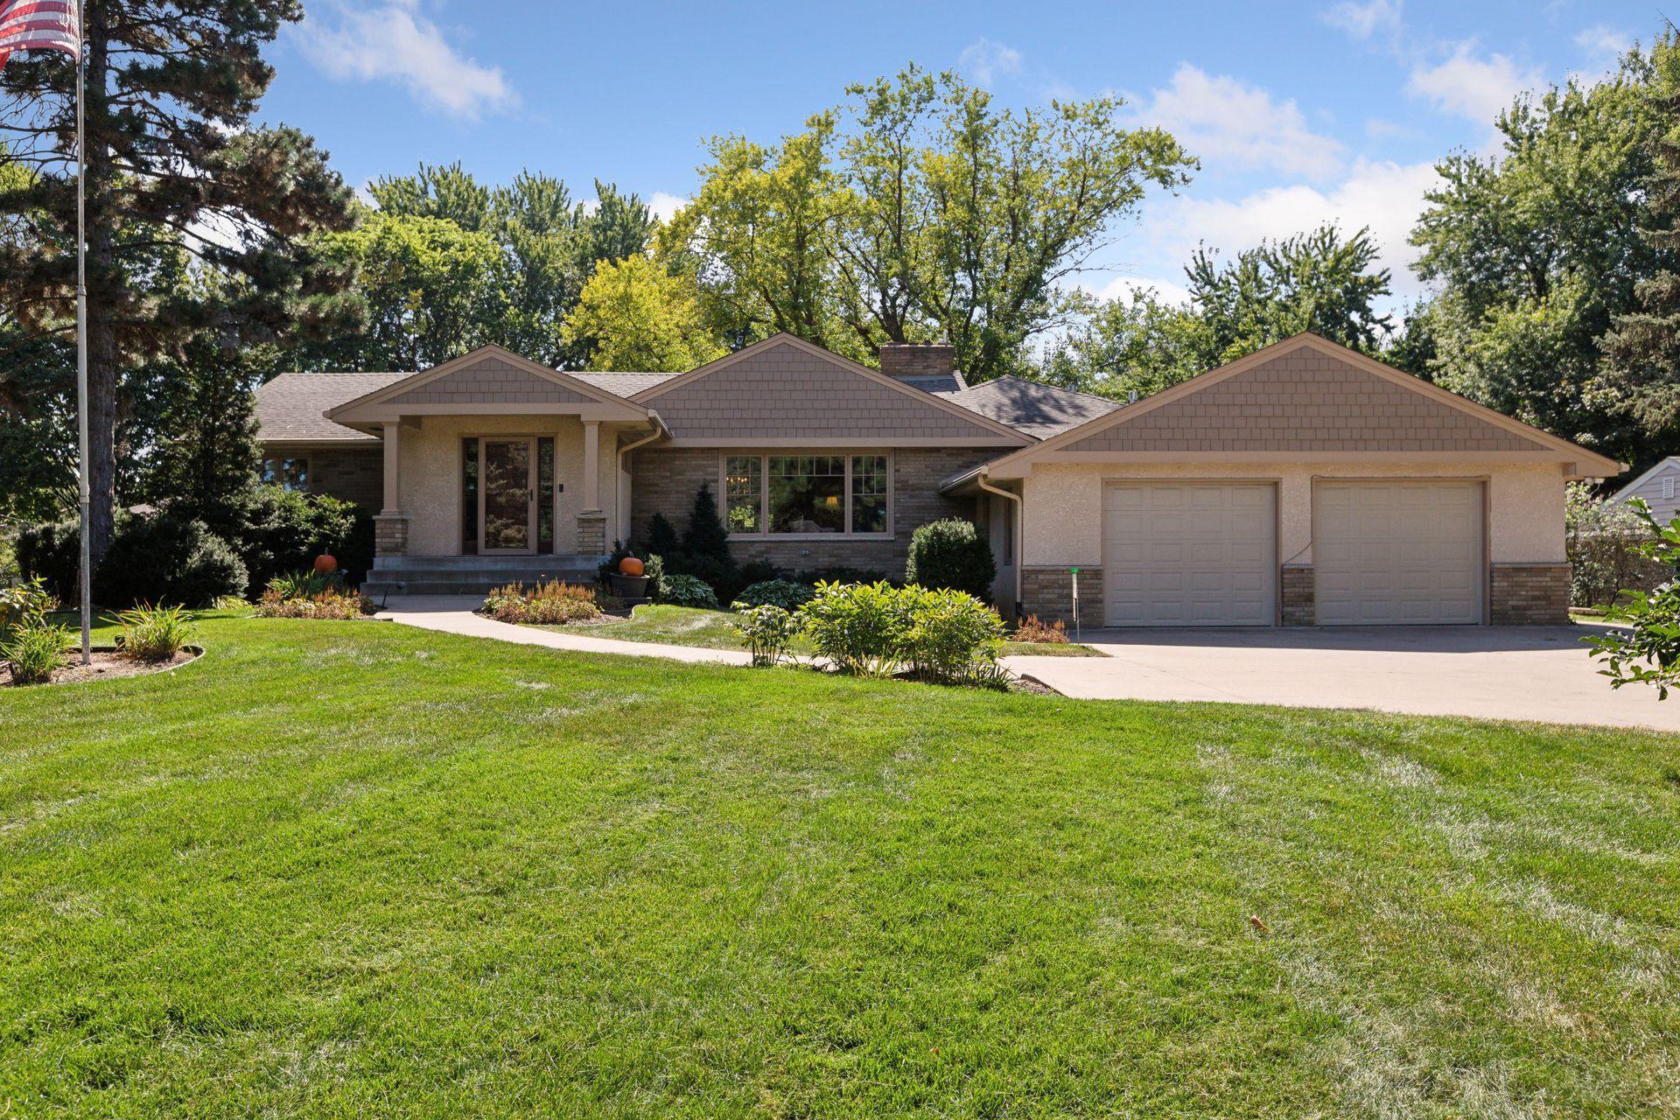
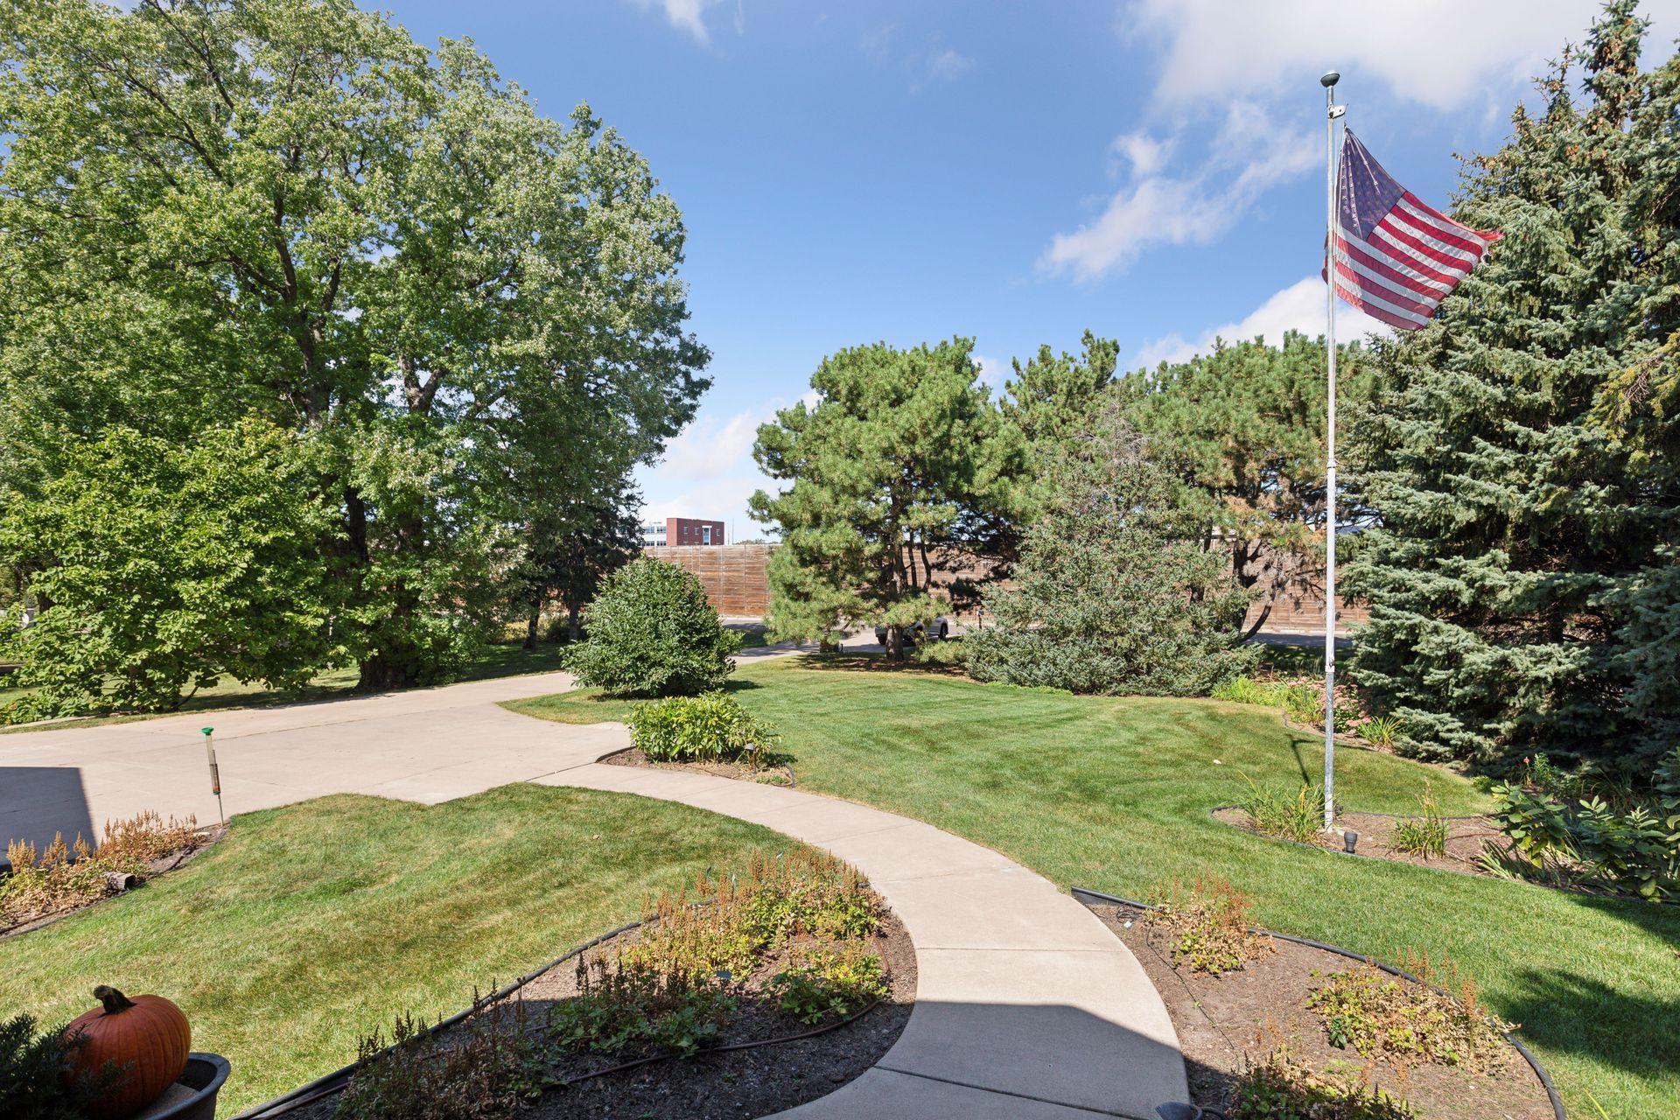
Charming Roseville Retreat at 2280 West Highway 36. Discover this beautifully remodeled home at 2280 West Highway 36, located in the heart of Roseville, MN. This property combines luxury, comfort, and versatility, making it a standout choice in today's market. Exterior and Grounds: The property welcomes you with a well-maintained concrete driveway lines with mature pine trees, providing natural privacy and tranquility. Extensive gardens with vibrant perennial flowers enhance the front and backyards, creating a serene environment. The backyard is perfect for entertaining, featuring a spacious patio with a custom-built fireplace. A garden work area and two storage sheds are discreetly places, adding to the home's functional charm. Garage and Workshop: The oversized, insulated 4-car garage is a standout feature for car enthusiasts or DIYers. It includes a plumbed sink, built-in tool storage, and ample drawers, offering a spacious area for projects and storage. Interior Living Spaces: Inside, the gourmet kitchen is the heart of the home. It boasts granite countertops, a main sink with filtered water, a Sub- Zero refrigerator, refrigerator drawers in the center island, and a Wolf stove with multiple ovens, microwave, warming drawer, and dishwasher. Wine and beverage coolers, along with specialized storage for fine glassware and china, add a touch of luxury. A cozy sitting area with a gas fireplace adjacent to the kitchen opens to a small intimate outdoor deck, seamlessly
Interior Details
3078
5
4
Has Heating:
Yes
Heating Type:
Hot Water
Has Cooling:
Yes
Cooling Type:
Central
Has Fuel:
Yes
Fuel Type:
Gas
Has Basement:
No
Basement Type:
Full
Has Flooring:
No
Flooring Type:
N/A
Has Fireplace:
Yes
Fireplace Type:
N/A
Property Details
23531
Yes
Yes
Type:
Garage, Attached
Location:
N/A
Status:
N/A
Number of Spaces:
4
N/A
N/A
N/A
N/A
N/A
N/A
N/A
Construction Details
Ranch
Stucco
N/A
N/A
N/A
Tax History
Year
Amount
Land
Improvement
Percent Change
Assessment
2020
$8,278
$80,800
$461,100
--%
$541,900
2019
$7,584
$71,800
$419,500
--%
$491,300
2018
$6,934
$71,800
$365,900
--%
$437,700
2017
$6,584
$77,700
$382,700
--%
$460,400
2016
$6,492
$77,700
$351,800
--%
$429,500
2014
$4,752
$0
$0
--%
$296,200
2011
$4,754
$0
$0
--%
$328,300

Average Home Price in 55113
Nearby Properties
Zip Code
Price
Bed
Bath
Sqft
Lot
Sold Date
$830,000
5 Beds
4 Baths
3,078 Sqft
23,531 Lot (sqft)
Sold 09/29/2026