Member Features
Find Real Estate Bargain!
Full foreclosure details
Home value, equity and ownership info
Find homes priced below market
Get full access with a FREE Account
Already a member?
$275,000
Listing Price3beds
2baths
1,364sqft
5,227sqft lot
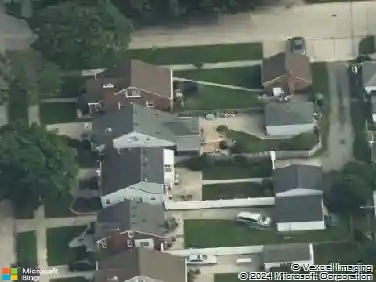
1620 Highview St, Dearborn, MI 48128
Member Features
Find Real Estate Bargain!
Full foreclosure details
Home value, equity and ownership info
Find homes priced below market
Get full access with a FREE Account
Already a member?
For Sale
Off Market
Home type
Price / sqft
Year built
Home Details
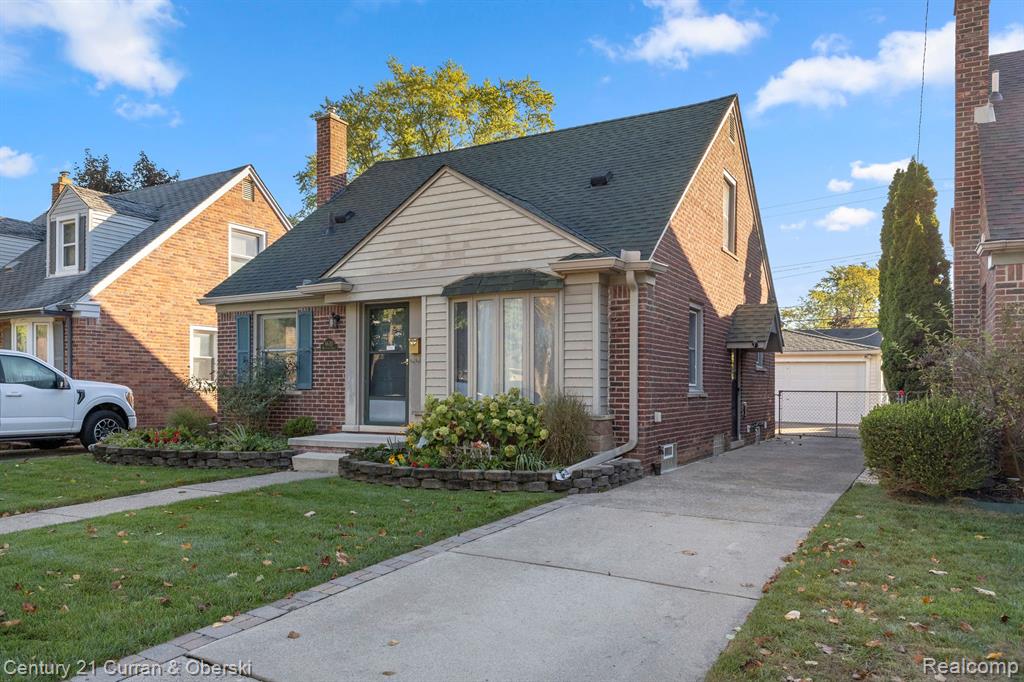
**Levagood Park Area** 3 bedroom brick bungalow featuring 2 full baths and 1350 sq/ft of living space. Approximately 10 houses from DC so walk to school everyday! Home has excellent curb appeal in both the front and back yard! Walk thru the front door and enter the living room. There are hardwood floors in the living area, hallway, and both bedrooms on the main floor. The kitchen offers plenty of storage and there is even plenty of room for a table and chairs. The main floor offers a full bath plus there's an additional full bath in the basement. The primary bedroom upstairs is huge and even has hardwood floors! A deck off the back of the home is perfect for chillin' & grillin' outside. Additional features include: 3-dimensional roof, copper plumbing, tankless hot water heater, vinyl windows, hardwood floors, 2 car garage and glass block windows in the basement. Appliances can with the home. City inspection is complete. . Enjoy the pics
Interior Details
1364
3
2
Has Heating:
Yes
Heating Type:
Forced Air With Air Conditioning
Has Cooling:
Yes
Cooling Type:
N/A
Has Fuel:
No
Fuel Type:
N/A
Has Basement:
No
Basement Type:
Basement (unspecified)
Has Flooring:
No
Flooring Type:
N/A
Has Fireplace:
Yes
Fireplace Type:
N/A
Property Details
5227
No
No
Type:
N/A
Location:
N/A
Status:
N/A
Number of Spaces:
N/A
N/A
N/A
N/A
N/A
N/A
N/A
N/A
Construction Details
N/A
Brick
N/A
N/A
N/A
Tax History
Year
Amount
Land
Improvement
Percent Change
Assessment
2018
$3,173
$0
$0
--%
$83,500
2019
$3,256
$0
$0
--%
$76,100
2018
$3,173
$0
$0
--%
$69,000
2017
$3,102
$0
$0
--%
$66,350
2016
$2,580
$0
$0
--%
$61,700
2014
$2,953
$0
$0
--%
$49,600
2013
$2,806
$0
$0
--%
$47,250
2012
$2,833
$0
$0
--%
$47,250

Average Home Price in 48128
Nearby Properties
Zip Code
Price
Bed
Bath
Sqft
Lot
Sold Date
$392,332
$392,332
3 Beds
1.5 Baths
1,491 Sqft
6,970 Lot (sqft)
Sold 09/17/2026
$286,802
$286,802
3 Beds
1.5 Baths
1,413 Sqft
5,663 Lot (sqft)
Sold 09/10/2026
$293,352
3 Beds
1 Baths
1,236 Sqft
5,227 Lot (sqft)
Sold 09/10/2026
$285,165
3 Beds
1 Baths
1,368 Sqft
5,663 Lot (sqft)
Sold 08/07/2026
$281,030
$281,030
4 Beds
2 Baths
1,396 Sqft
4,356 Lot (sqft)
Sold 07/18/2026
$331,252
$331,252
3 Beds
2 Baths
1,179 Sqft
5,227 Lot (sqft)
Sold 10/27/2026
$319,900
$319,900
3 Beds
2 Baths
1,275 Sqft
5,227 Lot (sqft)
Sold 09/29/2026
$299,900
$299,900
3 Beds
1 Baths
1,215 Sqft
5,227 Lot (sqft)
Sold 10/27/2026
$299,000
$299,000
3 Beds
1 Baths
1,250 Sqft
7,405 Lot (sqft)
Sold 10/27/2026