
Member Features
Find Real Estate Bargain!
Full foreclosure details
Home value, equity and ownership info
Find homes priced below market
Get full access with a FREE Account
Already a member?
$1,550,000
Listing Price4beds
3baths
3,061sqft
8,960sqft lot
477 Highview Ridge Ave, Las Vegas, NV 89138
Member Features
Find Real Estate Bargain!
Full foreclosure details
Home value, equity and ownership info
Find homes priced below market
Get full access with a FREE Account
Already a member?
For Sale
Off Market
Home type
Price / sqft
Year built
Home Details
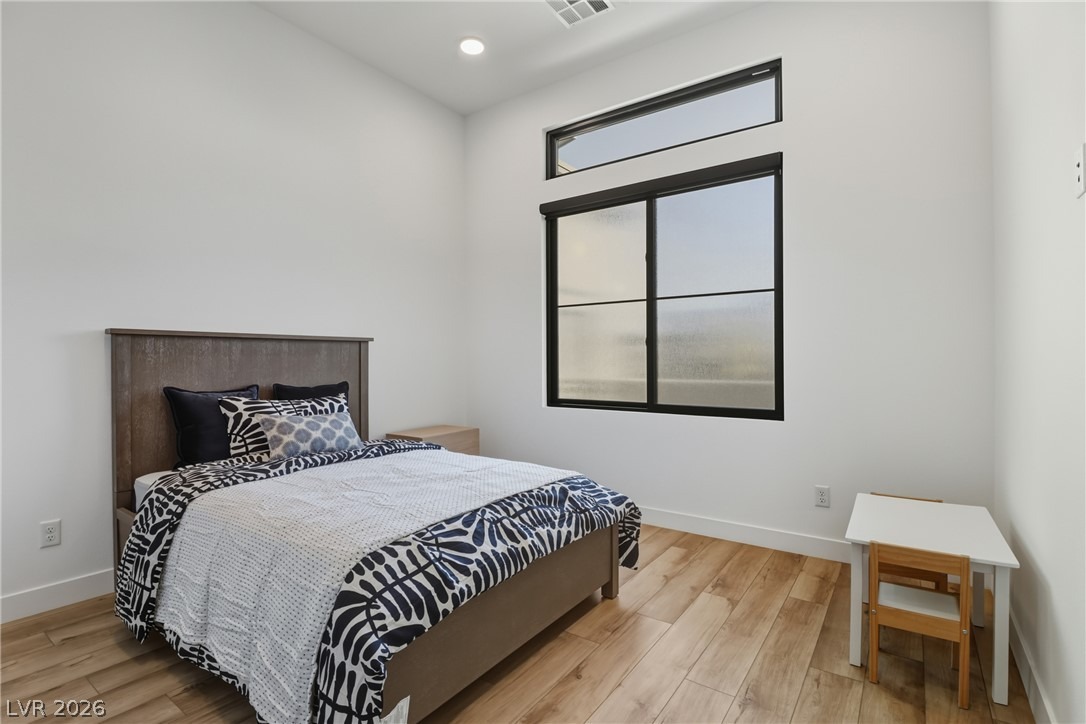
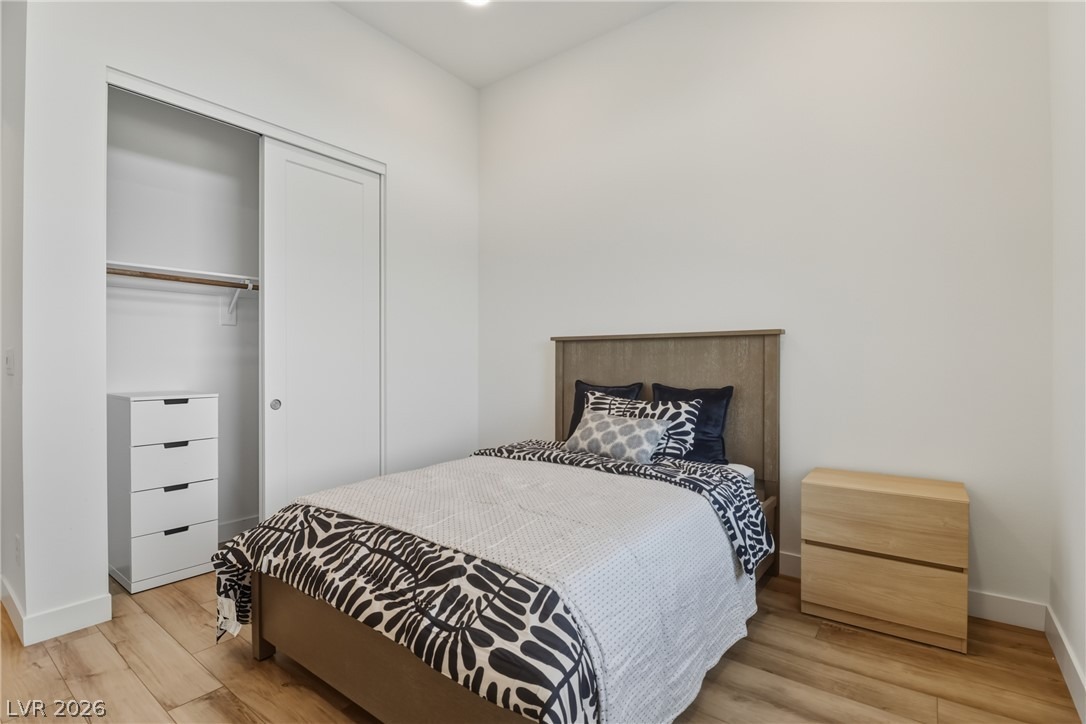
The cntemrary dgn f th one-story resdene anchors the property, situated in the Overlook subdivision at Redpoint. This modern home features an open floor plan that creates a seamless flow throughout, highlighted by luxury sliding patio doors that transition to the outdoor spaces. The property includes Fourbedrooms, three full bathrooms, and one half bathroom, alongside an attached three-car garage. A den is located near the entryway, providing an additional dedicated space.nnInside, the kitchen features a center island, a breakfast bar, stainless steel appliances, a gas stove, and a top-down range hood. The primary suite serves as a private retreat, complete with a walk-in shower. The interior spaces are also detailed with ceiling fans and blinds.nnThe exterior offers a covered patio, a patio, and a porch, creating an inviting setting for outdoor living. The backyard is designed for gatherings, featuring a heated pool, a spa, a waterfall, and a barbecue area. This outdoor space provides views of the Red Rock Mountain.nnLocated in Las Vegas, this home offers 3,061 square feet of living area on a 0.21-acre lot. The property also features a paid-off SID.
Interior Details
3061
4
3
Has Heating:
Yes
Heating Type:
Forced Air With Air Conditioning
Has Cooling:
Yes
Cooling Type:
Central
Has Fuel:
No
Fuel Type:
N/A
Has Basement:
No
Basement Type:
N/A
Has Flooring:
No
Flooring Type:
N/A
Has Fireplace:
Yes
Fireplace Type:
N/A
Property Details
8960
No
No
Type:
Garage, Attached
Location:
N/A
Status:
N/A
Number of Spaces:
0
N/A
N/A
N/A
N/A
N/A
N/A
N/A
Construction Details
N/A
Combination
N/A
N/A
Concrete
Tax History
Year
Amount
Land
Improvement
Percent Change
Assessment

Average Home Price in 89138
Nearby Properties
Zip Code
Price
Bed
Bath
Sqft
Lot
Sold Date
$1,941,887
$1,941,887
3 Beds
3.5 Baths
3,161 Sqft
6,630 Lot (sqft)
Sold 09/23/2026
$1,584,816
$1,584,816
3 Beds
3.5 Baths
3,061 Sqft
9,601 Lot (sqft)
Sold 09/17/2026
$--
4 Beds
2.5 Baths
3,079 Sqft
4,221 Lot (sqft)
Sold 09/09/2026
$1,152,533
$1,152,533
4 Beds
2.5 Baths
3,076 Sqft
6,107 Lot (sqft)
Sold 09/01/2026
$1,454,462
$1,454,462
4 Beds
3.5 Baths
3,403 Sqft
6,434 Lot (sqft)
Sold 09/01/2026
$--
3 Beds
3.5 Baths
2,661 Sqft
8,490 Lot (sqft)
Sold 09/01/2026
$972,602
4 Beds
3.5 Baths
3,286 Sqft
7,714 Lot (sqft)
Sold 09/01/2026
$2,259,663
$2,259,663
3 Beds
4 Baths
3,161 Sqft
9,069 Lot (sqft)
Sold 09/01/2026
$961,515
5 Beds
3.5 Baths
3,286 Sqft
5,641 Lot (sqft)
Sold 09/01/2026






