
Member Features
Find Real Estate Bargain!
Full foreclosure details
Home value, equity and ownership info
Find homes priced below market
Get full access with a FREE Account
Already a member?
$469,900
Listing Price--beds
2baths
2,162sqft
16,117sqft lot
604 Hightrail Dr, Allen, TX 75002
Member Features
Find Real Estate Bargain!
Full foreclosure details
Home value, equity and ownership info
Find homes priced below market
Get full access with a FREE Account
Already a member?
For Sale
Off Market
Home type
Price / sqft
Year built
Home Details
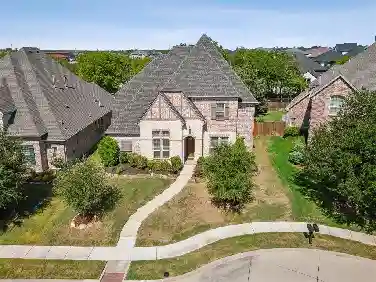
Welcome to 604 Hightrail Drive, a warm, move-in-ready single-family home perfect for folks wanting room to expand should they desire. Original model home on a HUGE manicured lot (0.37 acres), in a cul-de-sac, centrally positioned among 5 model homes built by developer in 1986. Two LARGE backyards: a fenced-in yard with mature trees, small garden area, and a storage shed; a west-side yard that provides green space. Both are ideal for entertaining, gardening, and play areas. The greenspace on the west side provides a wide-open space ideal for crochet, games, relaxing - or property expansion. Inside, youll find 3 bedrooms, 2.5 baths in 2,162 sq ft. with an air purification system vented through the HVAC. First floor includes a spacious living area, primary suite, kitchen, laundry room, and 2 dining spaces. Upstairs offers two bedrooms, a game room- living area, and Jack & Jill bath. New carpet in upper level & stairs. New hardwood flooring in primary bedroom, walk-in closet, living and dining areas. Luxurious primary suite features a fireplace and recently renovated bathroom with soaking tub, walk-in shower, elegant stone tile with elevated dual vanities with granite countertops. Kitchen combines charm & function with stone tile, freshly painted cabinets, venetian plaster walls and crown molding. Updated appliances include electric oven, frig, dishwasher and microwave. Sink overlooks fenced lawn, trees, garden area while double doors provide seamless access to and from porch-bac
Interior Details
2162
N/A
2
Has Heating:
Yes
Heating Type:
Central
Has Cooling:
Yes
Cooling Type:
Central
Has Fuel:
No
Fuel Type:
N/A
Has Basement:
No
Basement Type:
N/A
Has Flooring:
No
Flooring Type:
Carpet
Has Fireplace:
Yes
Fireplace Type:
N/A
Property Details
16117
No
No
Type:
Garage, Attached
Location:
N/A
Status:
N/A
Number of Spaces:
2
No
Yes
No
No
No
No
No
Construction Details
N/A
Brick
N/A
Hip
Composition Shingle
Tax History
Year
Amount
Land
Improvement
Percent Change
Assessment
2020
$5,971
$75,000
$200,039
--%
$275,039
2019
$6,141
$75,000
$203,650
--%
$278,650
2018
$6,039
$0
$0
--%
$261,449
2017
$5,590
$0
$0
--%
$237,681
2016
$5,184
$0
$0
--%
$216,074
2014
$4,458
$43,750
$134,824
--%
$178,574
2013
$4,242
$43,750
$123,217
--%
$166,967
2012
$3,977
$43,750
$112,285
--%
$156,035

Average Home Price in 75002
Calculators
Mortgage
Mortgage Calculator
Details for 604 HIGHTRAIL DR
Property Debt
Foreclosure Contact Details
Similar Homes Nearby

Guides for Hightrail Dr

This blog post gives an in-depth overview of the current trends and dynamics in the Plano, TX real estate market. It discusses property values, sales volumes, neighborhood variations, impacts of foreclosures and auctions, and overall market health, providing informative insights for prospective buyers and investors.



