Member Features
Find Real Estate Bargain!
Full foreclosure details
Home value, equity and ownership info
Find homes priced below market
Get full access with a FREE Account
Already a member?
$459,259
Listing Price4beds
2baths
2,147sqft
6,783sqft lot
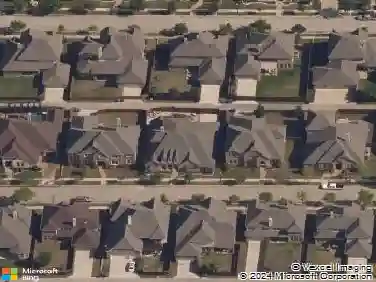
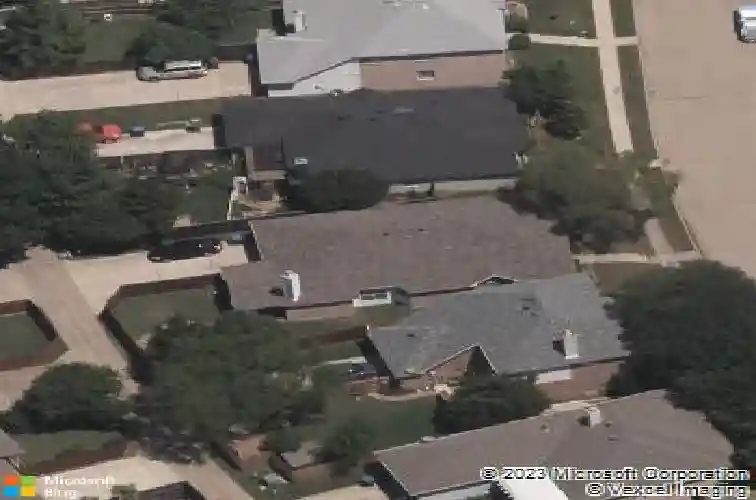
4557 Highridge Dr, The Colony, TX 75056
Member Features
Find Real Estate Bargain!
Full foreclosure details
Home value, equity and ownership info
Find homes priced below market
Get full access with a FREE Account
Already a member?
For Sale
Home type
Price / sqft
Year built
Home Details
Are you looking for a lovely home with lots of recently updated BIG TICKET items'? Then come experience this well-maintained home with over $120K updates and replacements in recent years including very high quality windows, HVAC system, wood fence, roof, gutters, garage door and water heater. Plus enjoy new neutral paint and new neutral carpet. NO HOA. Warm and welcoming and great for entertaining, the open floor plan has a kitchen with special touches include a 6 burner gas range with a double oven, microwave and dishwasher all replaced in recent years. Enjoy life in your spacious family room with fireplace or large living room. Lots of care has gone into this 4 bedroom, 2 bath home with additional updates of whole home air purification system, ensuite primary bath that features a large jetted tub, separate shower, dual sinks and large walk-in closet. For the techie, this home has a Ring doorbell, Ecobee thermostat, Foscam security camera. So many possibilities for fun in the large back yard or relax on your beautiful covered back patio. Do you need extra space for cars? The extended concrete driveway holds several cars in addition to the 2 car garage. It's in a FABULOUS location just moments from the 121 Marina & Lewisville Lake, Ridgepointe Park, Shoreline Trail and several golf courses. Easy access to premier shopping, dining, entertainment & attractions, corporations, Professional Sports Teams and more including Highway 121, Dallas North Tollway, Grandscape, Legacy West,
Interior Details
2147
4
2
Has Heating:
Yes
Heating Type:
Central
Has Cooling:
Yes
Cooling Type:
Central
Has Fuel:
No
Fuel Type:
N/A
Has Basement:
No
Basement Type:
N/A
Has Flooring:
No
Flooring Type:
N/A
Has Fireplace:
Yes
Fireplace Type:
N/A
Property Details
6783
No
No
Type:
Garage, Attached
Location:
N/A
Status:
N/A
Number of Spaces:
2
No
No
No
No
No
No
No
Construction Details
N/A
Brick Veneer
N/A
Hip
Composition Shingle
Tax History
Year
Amount
Land
Improvement
Percent Change
Assessment
2020
$6,448
$70,543
$218,976
--%
$289,519
2019
$6,428
$70,543
$218,667
--%
$289,210
2018
$6,227
$70,543
$200,721
--%
$271,264
2017
$5,800
$0
$0
--%
$251,052
2016
$5,331
$0
$0
--%
$228,229
2014
$4,567
$40,698
$147,921
--%
$188,619
2013
$4,428
$40,698
$140,844
--%
$181,542
2012
$4,302
$40,698
$136,889
--%
$177,587

Average Home Price in 75056
Nearby Properties
Zip Code
Price
Bed
Bath
Sqft
Lot
Sold Date
$496,516
4 Beds
2 Baths
2,456 Sqft
7,647 Lot (sqft)
Sold 10/26/2026