
Member Features
Find Real Estate Bargain!
Full foreclosure details
Home value, equity and ownership info
Find homes priced below market
Get full access with a FREE Account
Already a member?
$4,495,000
Listing Price5beds
5baths
4,905sqft
14,859sqft lot
9626 Highridge Dr, Beverly Hills, CA 90210
Member Features
Find Real Estate Bargain!
Full foreclosure details
Home value, equity and ownership info
Find homes priced below market
Get full access with a FREE Account
Already a member?
For Sale
Off Market
Home type
Price / sqft
Year built
Home Details
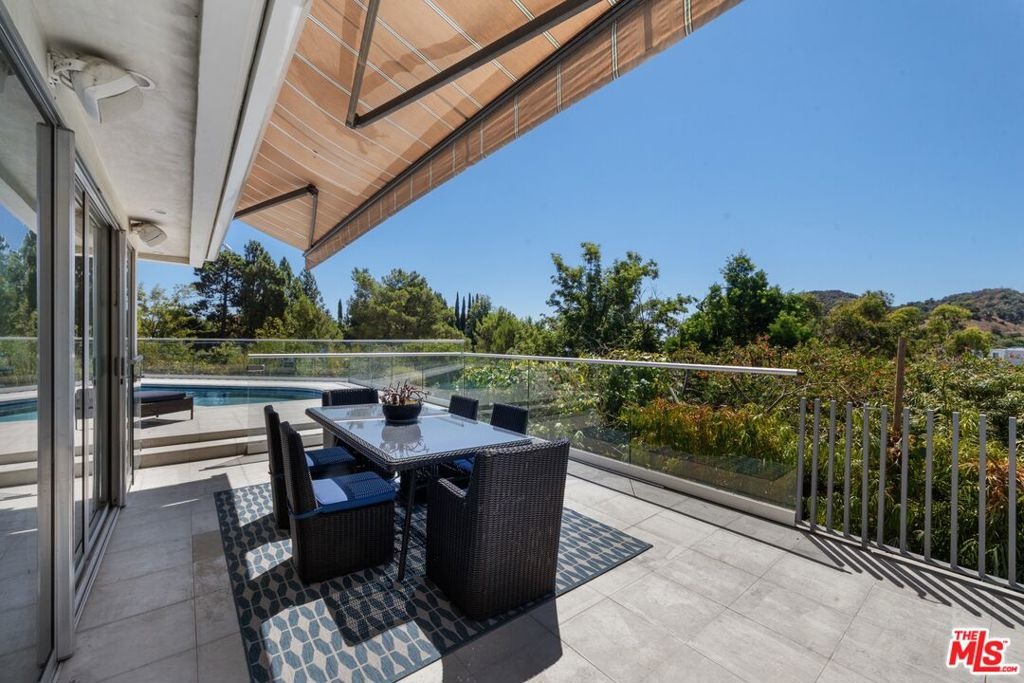
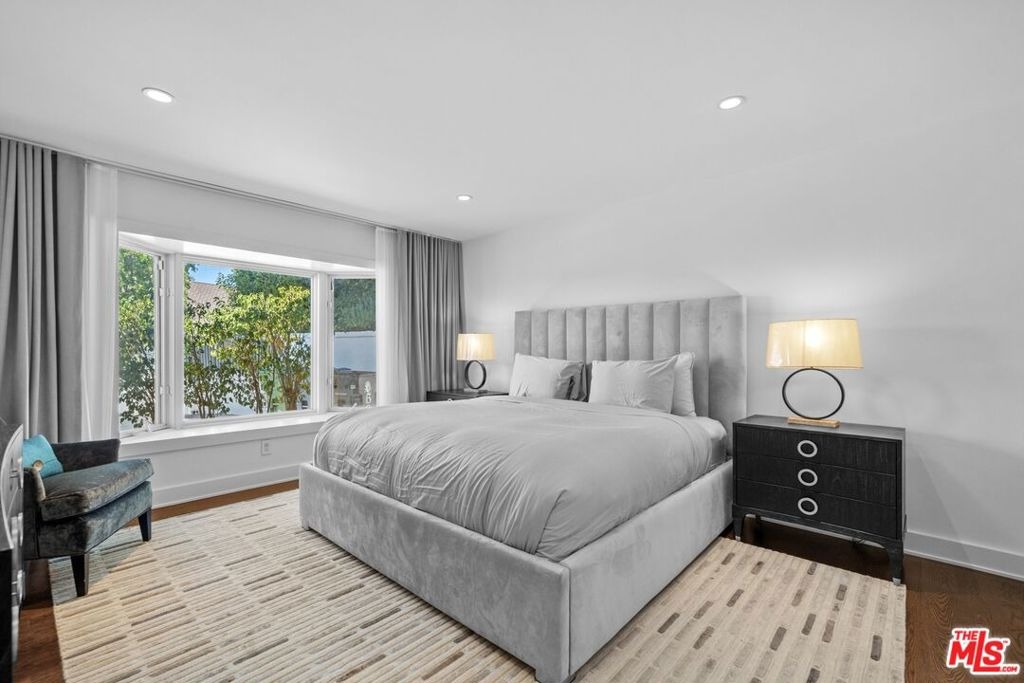
This elegant contemporary home, designed primarily on one level and located minutes from Rodeo Drive, is gated and set back from the street, offering exceptional privacy and security. The open floor plan seamlessly connects the living, dining, and family areas, creating an inviting setting for both sophisticated entertaining and relaxed living. Walls of glass open to a serene outdoor oasis with a sparkling pool, spa, and picturesque views, creating a seamless connection between indoor and outdoor spaces. The chef's kitchen is appointed with state-of-the-art stainless-steel appliances and a large center island, ideal for both everyday living and entertaining. The primary suite provides a private retreat with its own office area and a spacious spa-style bathroom featuring dual sinks, a vanity, and steam shower. The home also offers a gym, two-car garage, and a gated driveway with ample additional parking.
Interior Details
4905
5
5
Has Heating:
Yes
Heating Type:
Central
Has Cooling:
Yes
Cooling Type:
Central
Has Fuel:
No
Fuel Type:
N/A
Has Basement:
No
Basement Type:
N/A
Has Flooring:
No
Flooring Type:
N/A
Has Fireplace:
Yes
Fireplace Type:
N/A
Property Details
14859
No
No
Type:
N/A
Location:
N/A
Status:
N/A
Number of Spaces:
N/A
N/A
N/A
N/A
N/A
N/A
N/A
N/A
Construction Details
Contemporary
Stucco
N/A
Hip
Tile
Tax History
Year
Amount
Land
Improvement
Percent Change
Assessment
2019
$45,374
$1,715,870
$2,159,233
--%
$3,875,103
2019
$45,374
$1,682,226
$2,116,896
--%
$3,799,122
2018
$45,124
$1,649,242
$2,075,389
--%
$3,724,631
2017
$44,140
$1,616,904
$2,034,696
--%
$3,651,600
2016
$55,938
$2,275,197
$2,385,045
--%
$4,660,242
2014
$55,254
$2,197,124
$2,303,203
--%
$4,500,327
2013
$40,218
$1,587,300
$1,664,800
--%
$3,252,100
2012
$37,035
$1,435,000
$1,505,000
--%
$2,940,000

Average Home Price in 90210
Nearby Properties
Zip Code
Price
Bed
Bath
Sqft
Lot
Sold Date
$5,999,000
$5,999,000
7 Beds
6 Baths
5,048 Sqft
21,006 Lot (sqft)
Sold 09/29/2026
$13,250,000
$13,250,000
3 Beds
5 Baths
5,442 Sqft
13,622 Lot (sqft)
Sold 10/05/2026
$4,495,000
$4,495,000
5 Beds
5 Baths
4,905 Sqft
14,859 Lot (sqft)
Sold 10/05/2026
Calculators
Mortgage
Mortgage Calculator
Details for 9626 HIGHRIDGE DR
Property Debt
Foreclosure Contact Details
Similar Homes Nearby

Guides for Highridge Dr

In August 2024, LA’s pre-foreclosures plummeted 50% from July and 60% from last year, suggesting better economic conditions or successful homeowner interventions. Similar trends in San Jose, while SF and SD remain stable. Sacramento shows significant improvement. LA’s efforts stand out. #HousingMarket #LosAngeles



