Member Features
Find Real Estate Bargain!
Full foreclosure details
Home value, equity and ownership info
Find homes priced below market
Get full access with a FREE Account
Already a member?
$875,000
Listing Price4beds
3baths
2,494sqft
10,062sqft lot
10005 Highpoint Dr, Chaska, MN 55318
Member Features
Find Real Estate Bargain!
Full foreclosure details
Home value, equity and ownership info
Find homes priced below market
Get full access with a FREE Account
Already a member?
For Sale
Off Market
Home type
Price / sqft
Year built
Home Details
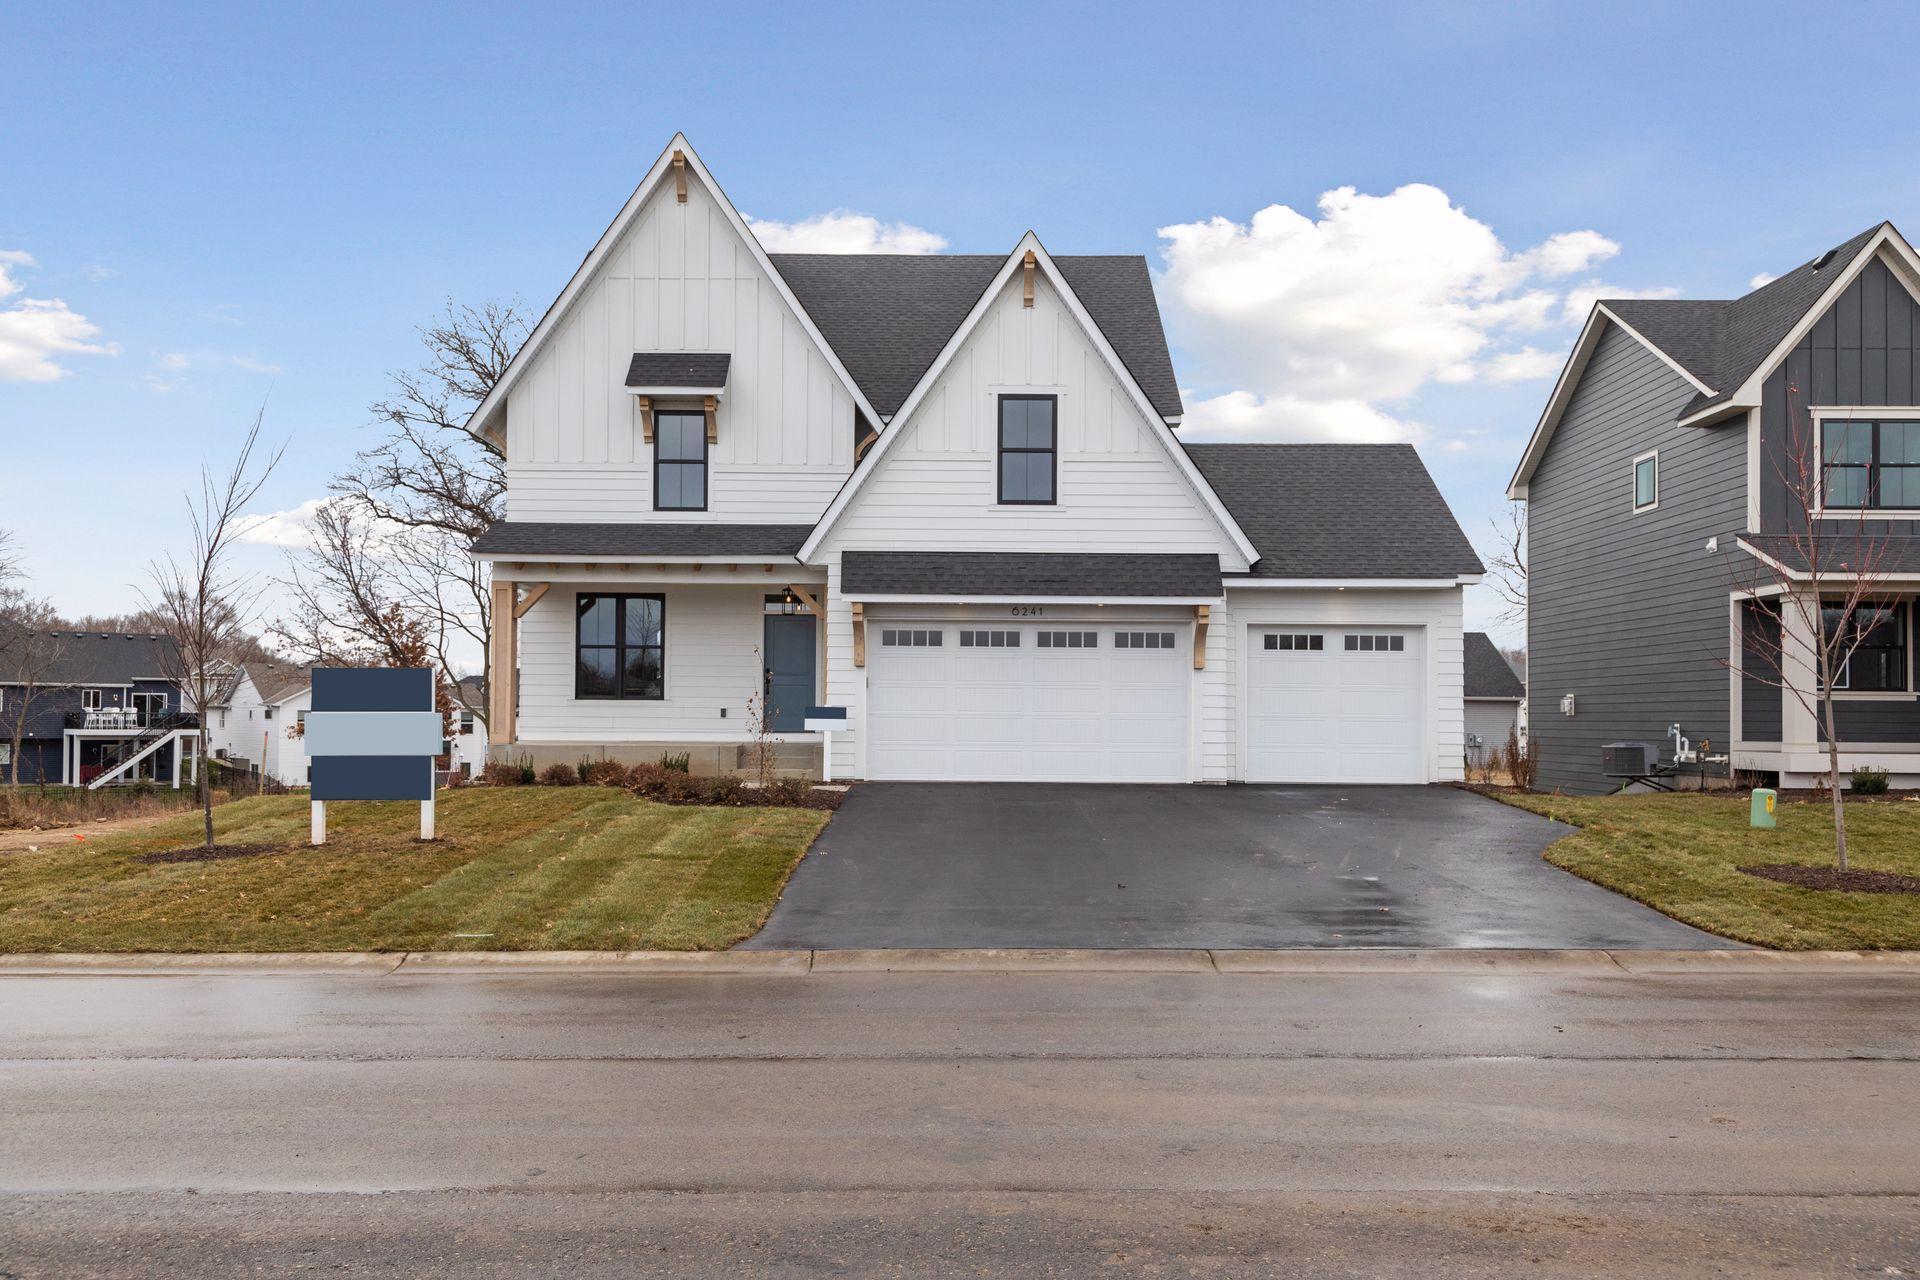
Stunning 2024 Stonegate Builders, Carson floor plan on a premium lot with upgrades throughout! This 4 bed, 2.5 bath home features curved arches, built-ins, dimmable lighting, upgraded windows, and a full-home sound system. Enjoy a heated garage with a 4-foot bump-out, floor drain, hot/cold spigots, and extra storage. Additional upgrades include central vacuum, 3-zone HVAC, water filtration, radon system, custom blinds, and more. Outdoor living shines with a cedar roof front porch, gas BBQ hook-up, boulder retaining wall, and a leveled yard. The home also offers a spacious basement with 9-foot ceilings, rough-ins for an additional bathroom and fireplace, and the opportunity to finish the space to suit your lifestyle, which can bring the total living area to more than 3,500 square feet. Located in the friendly & award-winning community of Victoria, this home offers access to top-rated schools, beautiful parks, walking and biking trails, and convenient shopping and dining. Motivated seller due to relocation!
Interior Details
2494
4
3
Has Heating:
Yes
Heating Type:
Yes
Has Cooling:
Yes
Cooling Type:
N/A
Has Fuel:
No
Fuel Type:
N/A
Has Basement:
No
Basement Type:
N/A
Has Flooring:
No
Flooring Type:
N/A
Has Fireplace:
Yes
Fireplace Type:
N/A
Property Details
10062
No
No
Type:
N/A
Location:
N/A
Status:
N/A
Number of Spaces:
N/A
N/A
N/A
N/A
N/A
N/A
N/A
N/A
Construction Details
N/A
N/A
N/A
N/A
N/A
Tax History
Year
Amount
Land
Improvement
Percent Change
Assessment

Average Home Price in 55318
Nearby Properties
Zip Code
Price
Bed
Bath
Sqft
Lot
Sold Date
$650,311
$650,311
4 Beds
2.5 Baths
2,680 Sqft
7,187 Lot (sqft)
Sold 08/14/2026
$733,640
$733,640
5 Beds
3 Baths
2,760 Sqft
7,841 Lot (sqft)
Sold 07/01/2026
$696,620
$696,620
-- Beds
-- Baths
2,721 Sqft
6,098 Lot (sqft)
Sold 06/05/2026
$667,510
4 Beds
3 Baths
2,660 Sqft
10,890 Lot (sqft)
Sold 10/27/2026
$694,700
$694,700
4 Beds
4 Baths
2,477 Sqft
9,801 Lot (sqft)
Sold 10/27/2026
$448,000
$448,000
3 Beds
3 Baths
2,317 Sqft
1,873 Lot (sqft)
Sold 10/12/2026
$636,680
$636,680
3 Beds
3 Baths
2,819 Sqft
8,581 Lot (sqft)
Sold 10/26/2026
$624,990
$624,990
-- Beds
-- Baths
2,819 Sqft
10,019 Lot (sqft)
Sold 07/10/2025
$673,540
$673,540
3 Beds
3 Baths
2,376 Sqft
10,280 Lot (sqft)
Sold 10/26/2026