
Member Features
Find Real Estate Bargain!
Full foreclosure details
Home value, equity and ownership info
Find homes priced below market
Get full access with a FREE Account
Already a member?
$462,019
Listing Price4beds
2.5baths
1,605sqft
12,240sqft lot
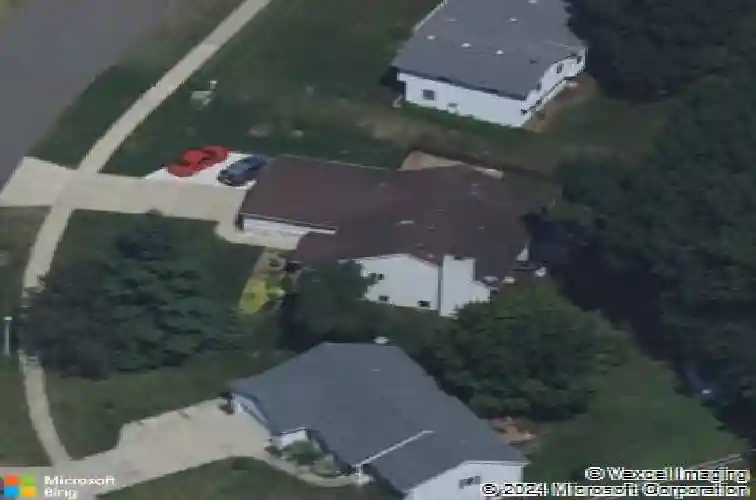
6696 Highmeadow Dr Sw, Byron Center, MI 49315
Member Features
Find Real Estate Bargain!
Full foreclosure details
Home value, equity and ownership info
Find homes priced below market
Get full access with a FREE Account
Already a member?
For Sale
Off Market
Home type
Price / sqft
Year built
Home Details
Your new home awaits as you step into this beautifully designed 4-bed, 3- bath ranch in highly sought-after Byron Center. With 2,400 finished sq ft, this home features abundant natural light, Refinished oak hardwood floors, a spacious living room with stone fireplace, dining area with a beautiful bay window and a large, well-appointed kitchen with new stainless appliances. Enjoy the convenience of a main-floor primary suite and main-floor laundry, plus two additional bedrooms and another full bath on the main level. The lower level offers the opportunity for ultimate entertainment space and has an additional bedroom and a full bath-perfect for hosting. Outside find a large deck off the living room overlooking a beautiful backyard-ideal for relaxing or gathering with friends. nHave peace of mind knowing the updates include a new roof in 2023, new hot water heater in 2022 and recently updated and inspected furnace. Located in the award-winning Byron Center School District! (See More) While close to highways, Tanger Outlets, restaurants and top medical facilities, this peaceful neighborhood awaits! Move-in ready, thoughtfully designed and truly one of a kind! Call today for your private showing!
Interior Details
1605
4
2.5
Has Heating:
Yes
Heating Type:
Forced Air With Air Conditioning
Has Cooling:
No
Cooling Type:
N/A
Has Fuel:
No
Fuel Type:
N/A
Has Basement:
No
Basement Type:
Basement (unspecified)
Has Flooring:
No
Flooring Type:
N/A
Has Fireplace:
Yes
Fireplace Type:
N/A
Property Details
12240
No
No
Type:
N/A
Location:
N/A
Status:
N/A
Number of Spaces:
N/A
No
No
No
No
No
No
No
Construction Details
Ranch
N/A
N/A
N/A
N/A
Tax History
Year
Amount
Land
Improvement
Percent Change
Assessment
2019
$3,681
$0
$0
--%
$123,300
2019
$3,681
$0
$0
--%
$119,100
2016
$2,652
$0
$0
--%
$114,100
2017
$3,508
$0
$0
--%
$111,600
2014
$2,558
$0
$0
--%
$96,200
2014
$2,558
$0
$0
--%
$85,100
2012
$2,242
$0
$0
--%
$80,600
2012
$2,371
$0
$0
--%
$77,800

Average Home Price in 49315
Nearby Properties
Zip Code
Price
Bed
Bath
Sqft
Lot
Sold Date
$449,050
2 Beds
2 Baths
1,406 Sqft
10,977 Lot (sqft)
Sold 06/26/2026
$460,299
-- Beds
2 Baths
1,520 Sqft
27,835 Lot (sqft)
Sold 05/29/2026
$360,000
2 Beds
1 Baths
1,841 Sqft
12,023 Lot (sqft)
Sold 07/10/2025
$553,161
3 Beds
2.5 Baths
1,840 Sqft
14,375 Lot (sqft)
Sold 10/18/2026
$524,096
2 Beds
2 Baths
1,420 Sqft
15,420 Lot (sqft)
Sold 10/13/2026
$505,699
-- Beds
2 Baths
1,532 Sqft
20,647 Lot (sqft)
Sold 10/18/2026
$443,824
4 Beds
3 Baths
1,662 Sqft
14,375 Lot (sqft)
Sold 10/13/2026
$462,019
4 Beds
2.5 Baths
1,605 Sqft
12,240 Lot (sqft)
Sold 10/13/2026
$400,000
3 Beds
1.5 Baths
1,745 Sqft
22,521 Lot (sqft)
Sold 10/13/2026




