Member Features
Find Real Estate Bargain!
Full foreclosure details
Home value, equity and ownership info
Find homes priced below market
Get full access with a FREE Account
Already a member?
$919,900
Listing Price4beds
3baths
2,885sqft
7,884sqft lot
5937 S Highmark Ave, Meridian, ID 83642
Member Features
Find Real Estate Bargain!
Full foreclosure details
Home value, equity and ownership info
Find homes priced below market
Get full access with a FREE Account
Already a member?
For Sale
Pending
Home type
Price / sqft
Year built
Home Details
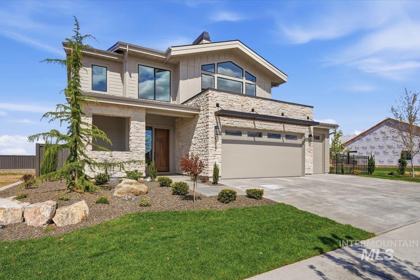
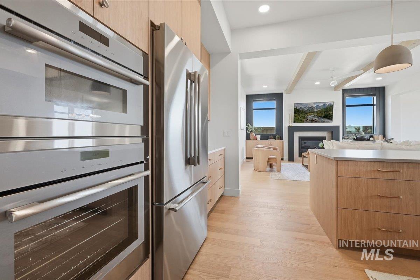
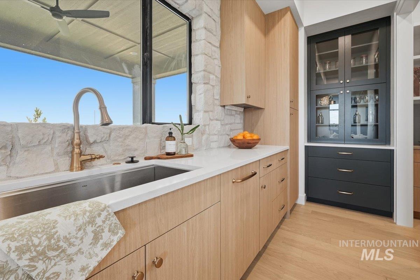
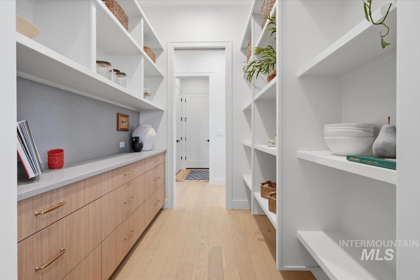
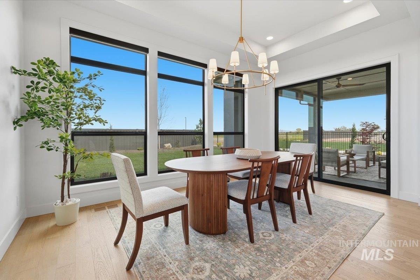
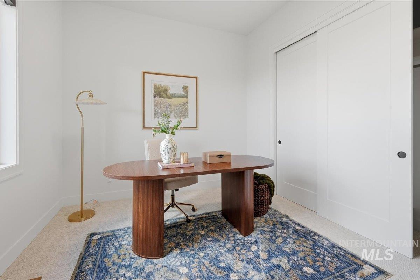
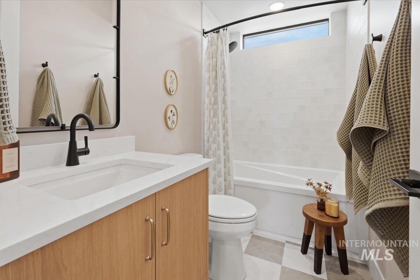
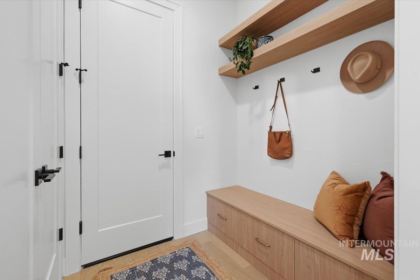
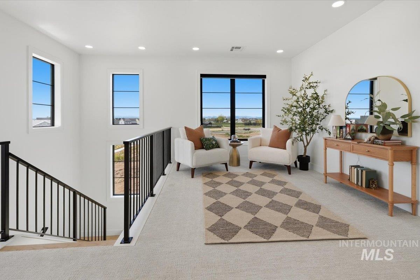
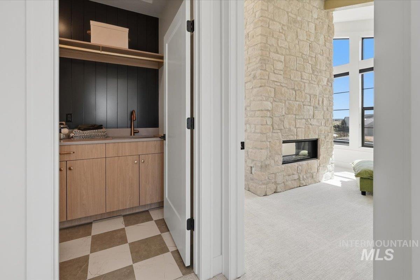
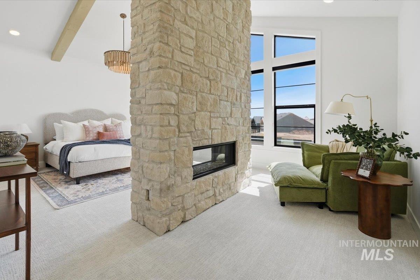
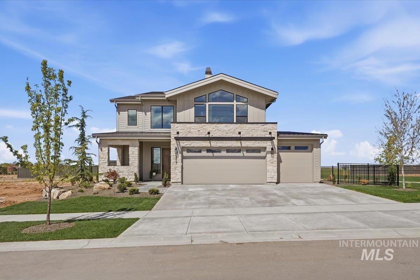
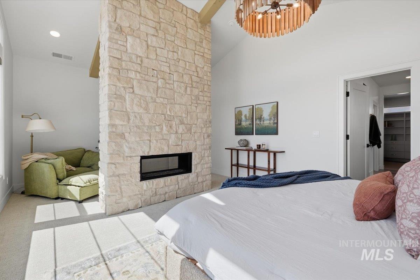
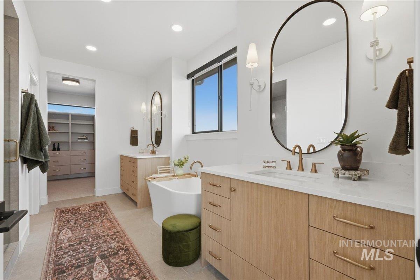
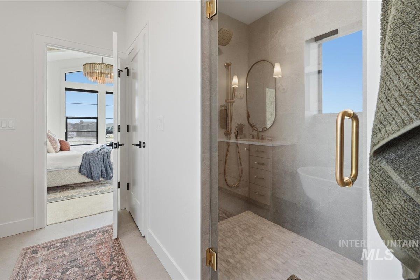
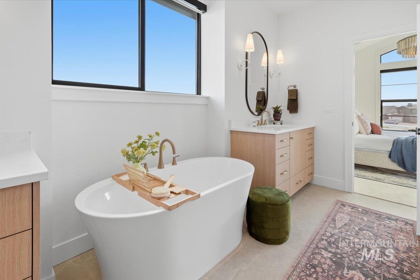
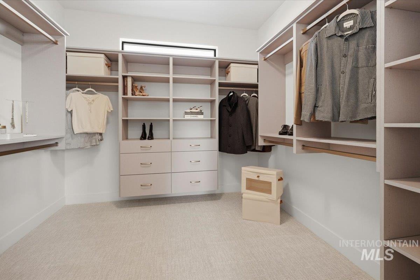
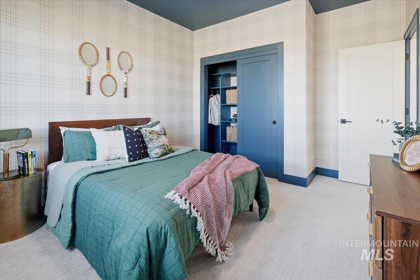
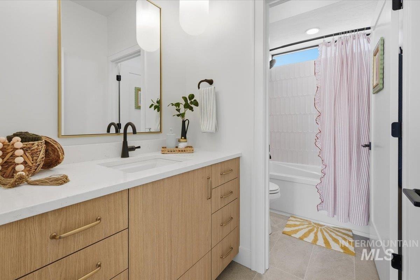
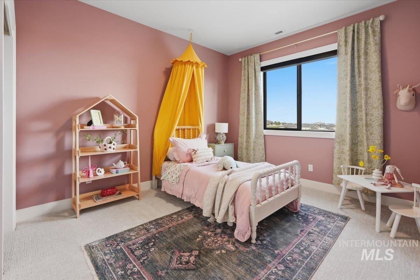
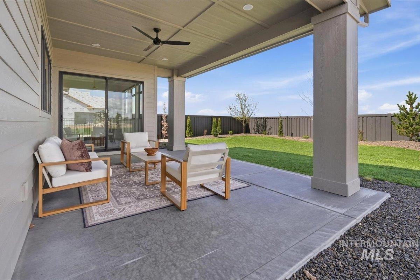
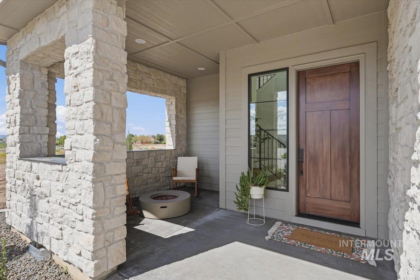
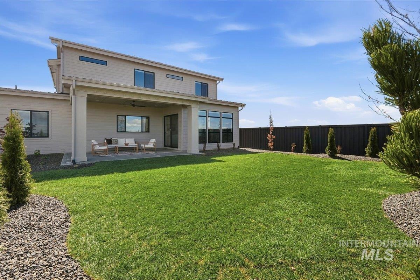
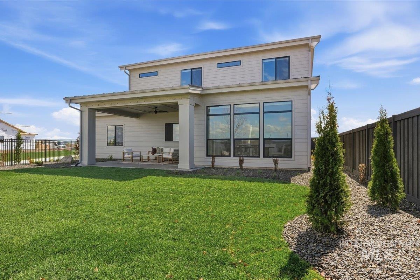
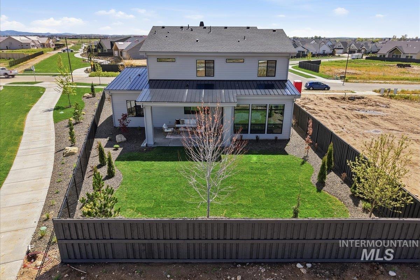
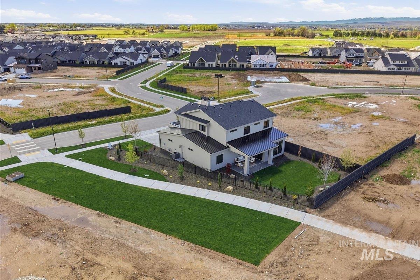
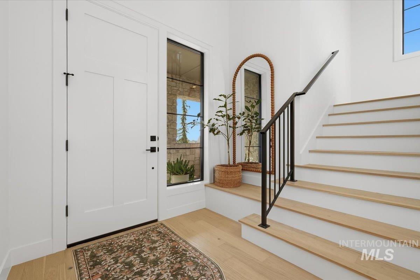
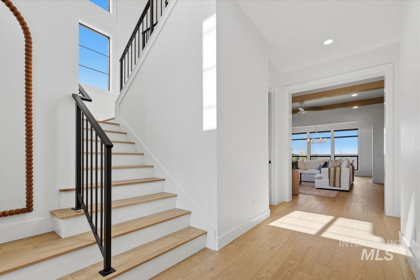
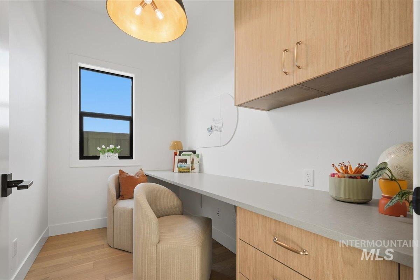
$10K Seller Incentive Right Now! Welcome to the Bell floor plan by Osprey Homes, located in the sought-after Pinnacle community in South Meridian. This thoughtfully designed two-story home offers a bright, open layout with impressive 10-foot ceilings and energy-efficient features throughout. The kitchen is designed to impress with Thermador appliances, custom cabinetry, and a walk-in pantry with dual entry points for added convenience and seamless flow into the dining and great room, perfect for everyday living and entertaining. Upstairs, the private primary suite serves as a true retreat, featuring a vaulted ceiling, a spacious bedroom with a combined sitting area separated by a walk-around fireplace, along with a luxurious en suite and walk-in closet. Youll also find two additional bedrooms, a full bathroom, and a versatile loft space. Downstairs includes a bedroom, tech room, and the main living areas, offering flexibility and function for any lifestyle. Enjoy the covered patio, fully fenced yard, and beautifully landscaped outdoor space thats ready to enjoy from day one. Located in the highly desirable Pinnacle subdivision, residents enjoy exceptional amenities including a community center, Pinnacle Library, neighborhood cafe, amphitheater, pool, and direct access to Discovery Park.This is one of Meridians most thoughtfully designed communities.
Interior Details
2885
4
3
Has Heating:
Yes
Heating Type:
Yes
Has Cooling:
Yes
Cooling Type:
N/A
Has Fuel:
No
Fuel Type:
N/A
Has Basement:
No
Basement Type:
N/A
Has Flooring:
No
Flooring Type:
N/A
Has Fireplace:
Yes
Fireplace Type:
N/A
Property Details
7884
No
No
Type:
Garage, Attached
Location:
N/A
Status:
N/A
Number of Spaces:
0
No
No
No
No
No
No
No
Construction Details
Bi-level
N/A
N/A
N/A
Composition Shingle
Tax History
Year
Amount
Land
Improvement
Percent Change
Assessment

Average Home Price in 83642
Nearby Properties
Zip Code
Price
Bed
Bath
Sqft
Lot
Sold Date
$699,264
$699,264
4 Beds
3 Baths
2,600 Sqft
7,492 Lot (sqft)
Sold 05/26/2026