Member Features
Find Real Estate Bargain!
Full foreclosure details
Home value, equity and ownership info
Find homes priced below market
Get full access with a FREE Account
Already a member?
$1,350,550
Listing Price3beds
2.75baths
2,731sqft
35,937sqft lot
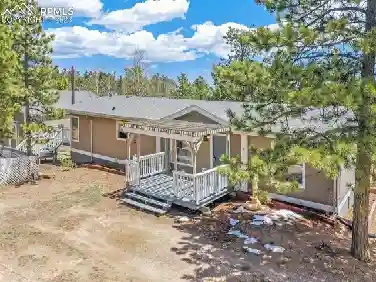
1125 Highlands Ct, Woodland Park, CO 80863
Member Features
Find Real Estate Bargain!
Full foreclosure details
Home value, equity and ownership info
Find homes priced below market
Get full access with a FREE Account
Already a member?
For Sale
Off Market
Home type
Price / sqft
Year built
Home Details
Luxury Main-Level Living with Iconic Pikes Peak Views Welcome to an exceptional, high-end custom home located in the exclusive and highly sought-after Paradise Estates, featuring all city underground utilities and breathtaking, unobstructed views of Pikes Peak. This stunning residence seamlessly blends refined luxury with thoughtful design, all set on a generously sized, fully landscaped lot. The main-level living area showcases hardwood flooring throughout, creating a warm and elegant flow. The living room is a true showpiece, offering a gas fireplace, beautiful beamed ceilings, custom built-ins, and French doors that open to a covered composite deck-perfect for enjoying the mountain views year-round. The adjoining dining area provides additional access to both covered and open decking, ideal for entertaining or peaceful outdoor dining. The gourmet kitchen is a chef's dream, featuring an extra-large quartz island, a separate butcher block island, custom cabinetry with undermount and in cabinet lighting, a gas gourmet stove, double ovens, a new dishwasher, and a spacious pantry accented with striking surround stone. The luxurious primary suite offers private access to open composite decking, a customized walk-in closet, plus separate sweater and shoe closets. The spa-inspired primary bath-worthy of Luxury Home Magazine-features a large soaking tub with fireplace and a separate spa shower, creating a true retreat. Additional highlights include a well-appointed laundry room wit
Interior Details
2731
3
2.75
Has Heating:
Yes
Heating Type:
Forced Air With Air Conditioning
Has Cooling:
Yes
Cooling Type:
N/A
Has Fuel:
No
Fuel Type:
N/A
Has Basement:
No
Basement Type:
N/A
Has Flooring:
No
Flooring Type:
N/A
Has Fireplace:
Yes
Fireplace Type:
N/A
Property Details
35937
No
No
Type:
Garage, Built-in
Location:
N/A
Status:
N/A
Number of Spaces:
2
N/A
N/A
N/A
N/A
N/A
N/A
N/A
Construction Details
Ranch
Stucco
N/A
Gable
Composition Shingle
Tax History
Year
Amount
Land
Improvement
Percent Change
Assessment
0
$0
$12,990
$0
--%
$12,990

Average Home Price in 80863
Nearby Properties
Zip Code
Price
Bed
Bath
Sqft
Lot
Sold Date
$1,145,000
$1,145,000
3 Beds
2.5 Baths
2,619 Sqft
25,047 Lot (sqft)
Sold 09/17/2026
$1,169,450
$1,169,450
3 Beds
4 Baths
3,024 Sqft
18,513 Lot (sqft)
Sold 06/02/2026
$1,195,000
3 Beds
3 Baths
2,937 Sqft
20,952 Lot (sqft)
Sold 09/29/2026
$1,804,590
5 Beds
4.75 Baths
2,621 Sqft
38,376 Lot (sqft)
Sold 10/13/2026
$1,350,550
$1,350,550
3 Beds
2.75 Baths
2,731 Sqft
35,937 Lot (sqft)
Sold 10/18/2026
$1,299,000
$1,299,000
3 Beds
3 Baths
2,734 Sqft
35,676 Lot (sqft)
Sold 09/29/2026
$1,750,056
$1,750,056
6 Beds
5.25 Baths
2,949 Sqft
77,101 Lot (sqft)
Sold 10/13/2026
$1,275,114
$1,275,114
6 Beds
4.5 Baths
2,692 Sqft
54,581 Lot (sqft)
Sold 10/13/2026
$925,000
4 Beds
4 Baths
2,452 Sqft
35,066 Lot (sqft)
Sold 10/13/2026