Member Features
Find Real Estate Bargain!
Full foreclosure details
Home value, equity and ownership info
Find homes priced below market
Get full access with a FREE Account
Already a member?
$239,900
Listing Price2beds
1baths
1,004sqft
11,587sqft lot
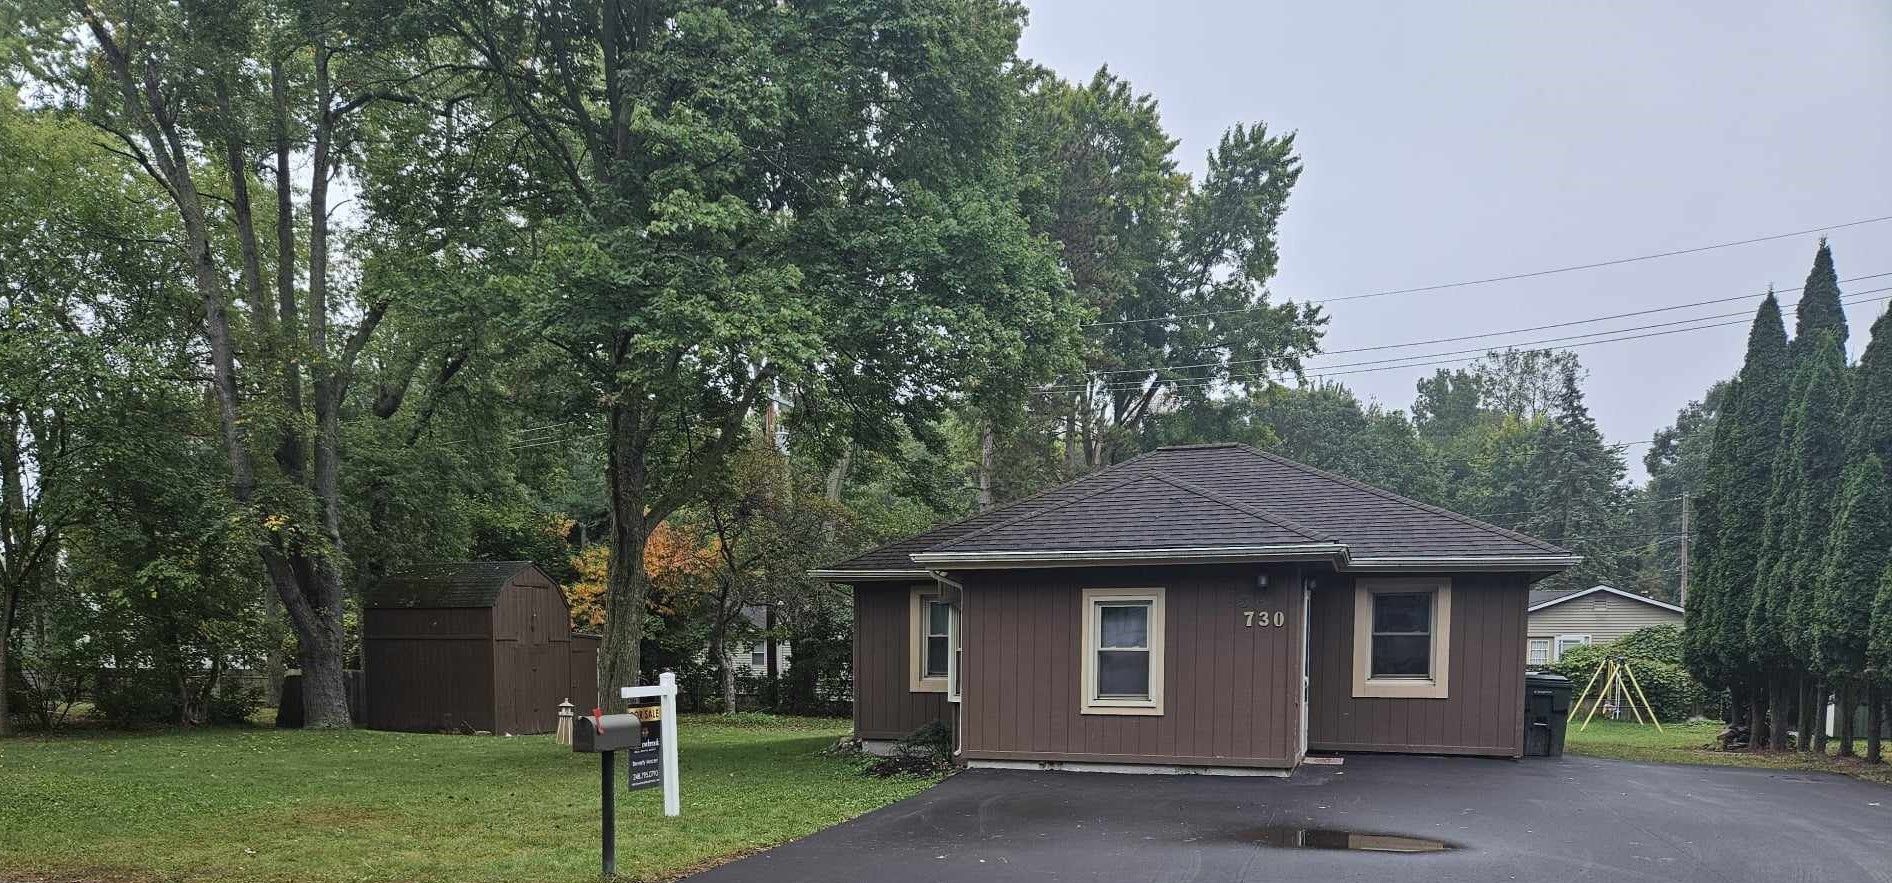
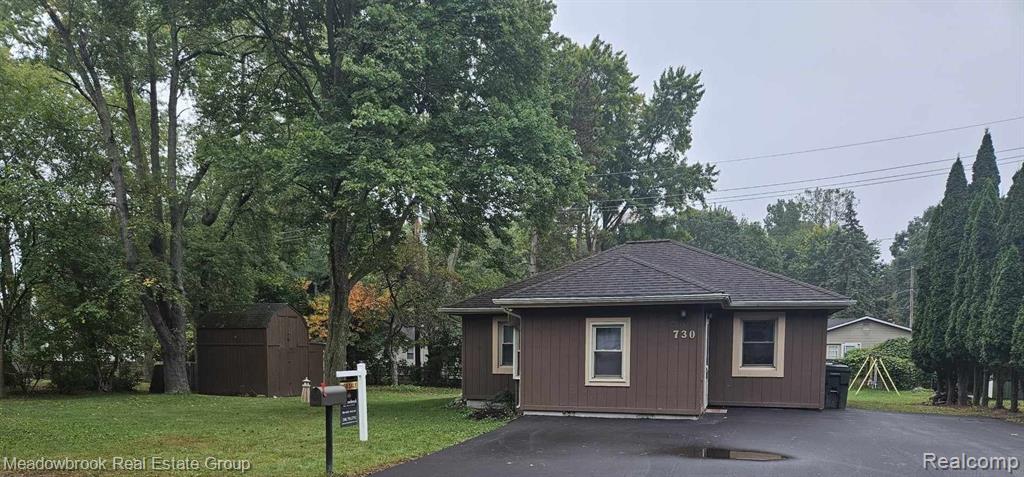
730 Highlander St, Lake Orion, MI 48362
Member Features
Find Real Estate Bargain!
Full foreclosure details
Home value, equity and ownership info
Find homes priced below market
Get full access with a FREE Account
Already a member?
For Sale
Off Market
Home type
Price / sqft
Year built
Home Details
PRICE IMPROVEMENT for this well-maintained home. The owners have completed numerous updates from 2009 to present. Open floor plan situated on one of the largest lots in Bunny Run. Nestled within the award winning Lake Orion Schools in a quite neighborhood where you can move in just in time to enjoy Fall activities at Bunny Run Country Club. Homeowners can opt in for a nominal yearly fee to gain access to Long Lake beach, playground, private clubhouse and volleyball pit, and can even dock their boats at the club. Updates include: 2009 vinyl flooring, frig, upgraded electrical panel. 2011 new well and pump. 2013 kitchen cabinets with pantry and cabinet wall providing ample storage. 2015 foyer flooring. 2018 carpeting. 2019 dishwasher. 2020 all new Wallside windows with transferrable warranty. 2022 easy-access electrical transfer case, bathroom completely remodeled, range. 2023 microwave. 2024 new blacktop driveway. Other features: Extras deep crawl space, 2-story 12'x22' shed. Separate electrical room with storage. Excludes free-standing freezer and backyard climbing dome. Trampoline and swing set stay. Close to the Village of Lake Orion, shopping, restaurants and nature paths. This charming home is a great opportunity for buyers to live in popular Bunny Run Country Club.
Interior Details
1004
2
1
Has Heating:
Yes
Heating Type:
Forced Air With Air Conditioning
Has Cooling:
No
Cooling Type:
N/A
Has Fuel:
Yes
Fuel Type:
Gas
Has Basement:
No
Basement Type:
Basement (unspecified)
Has Flooring:
No
Flooring Type:
N/A
Has Fireplace:
Yes
Fireplace Type:
N/A
Property Details
11587
No
No
Type:
N/A
Location:
N/A
Status:
N/A
Number of Spaces:
N/A
N/A
N/A
N/A
N/A
N/A
N/A
N/A
Construction Details
Ranch
Wood Siding
N/A
Hip
Asphalt
Tax History
Year
Amount
Land
Improvement
Percent Change
Assessment
2019
$1,171
$0
$0
--%
$48,790
2019
$1,171
$0
$0
--%
$46,380
2018
$1,157
$0
$0
--%
$43,340
2017
$1,104
$0
$0
--%
$42,980
2016
$1,099
$0
$0
--%
$41,850
2014
$1,025
$0
$0
--%
$35,160
2013
$950
$0
$0
--%
$31,870
2012
$927
$0
$0
--%
$30,840

Average Home Price in 48362
Nearby Properties
Zip Code
Price
Bed
Bath
Sqft
Lot
Sold Date
$272,441
3 Beds
2 Baths
960 Sqft
16,117 Lot (sqft)
Sold 09/10/2026
$338,968
$338,968
3 Beds
1 Baths
1,097 Sqft
10,062 Lot (sqft)
Sold 08/21/2026
$269,124
3 Beds
1 Baths
1,064 Sqft
9,322 Lot (sqft)
Sold 05/25/2026
$278,830
$278,830
3 Beds
1 Baths
1,028 Sqft
87,861 Lot (sqft)
Sold 10/06/2026
$122,456
$122,456
3 Beds
1.5 Baths
984 Sqft
4,182 Lot (sqft)
Sold 10/05/2026
$217,722
$217,722
2 Beds
1 Baths
911 Sqft
6,055 Lot (sqft)
Sold 10/05/2026
$227,372
3 Beds
1 Baths
972 Sqft
7,710 Lot (sqft)
Sold 10/05/2026
$242,436
$242,436
3 Beds
1.5 Baths
1,036 Sqft
7,754 Lot (sqft)
Sold 10/06/2026
$330,040
$330,040
3 Beds
1.5 Baths
1,088 Sqft
11,631 Lot (sqft)
Sold 10/06/2026