

Member Features
Find Real Estate Bargain!
Full foreclosure details
Home value, equity and ownership info
Find homes priced below market
Get full access with a FREE Account
Already a member?
$287,031
Listing Price--beds
2baths
2,692sqft
7,691sqft lot
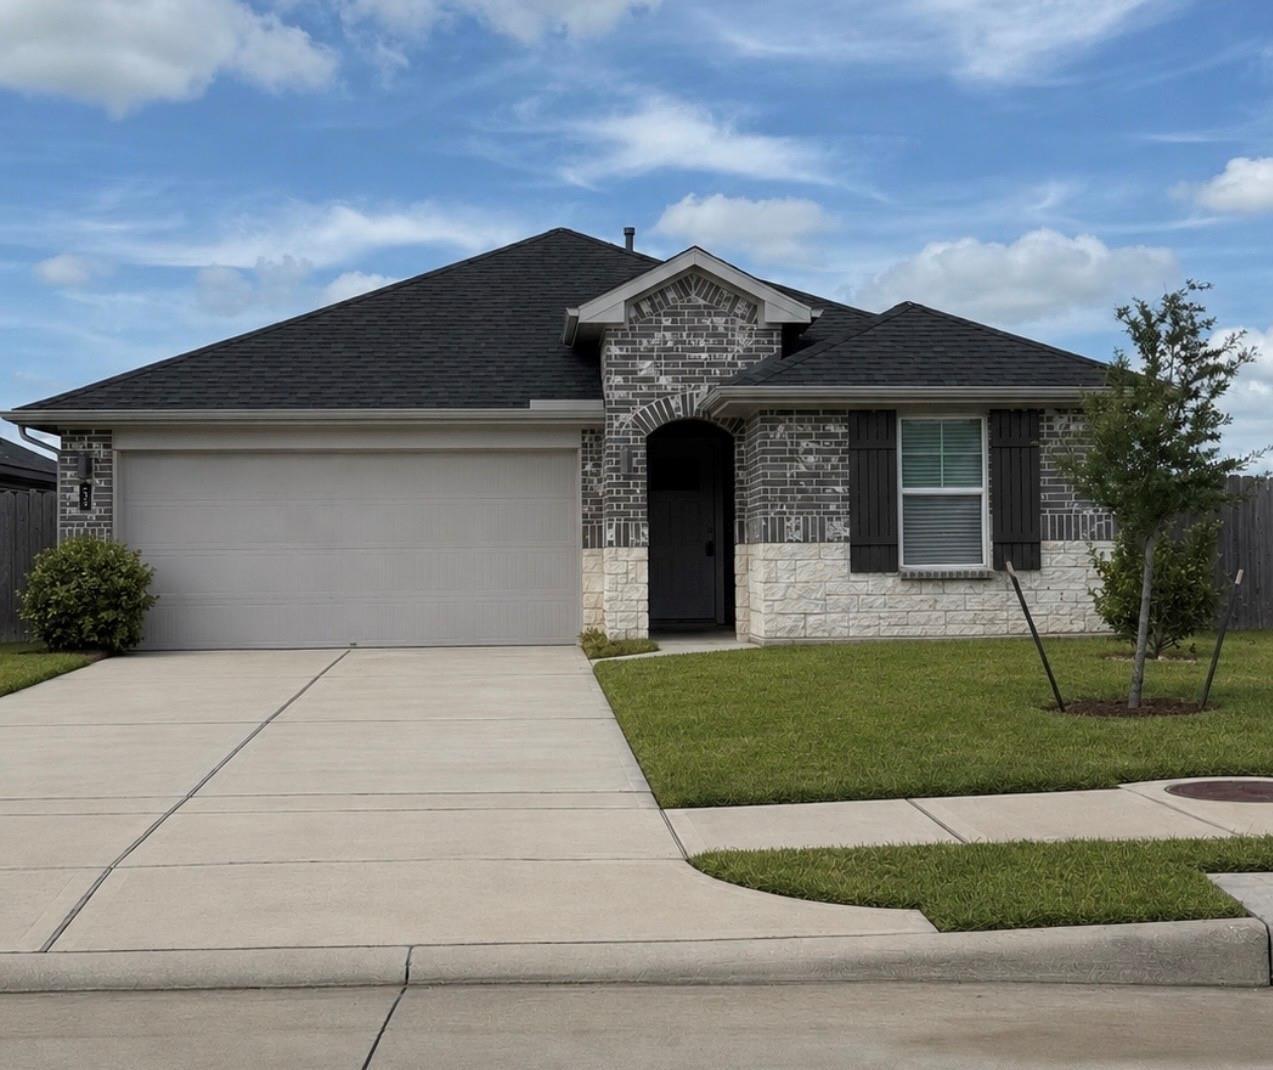
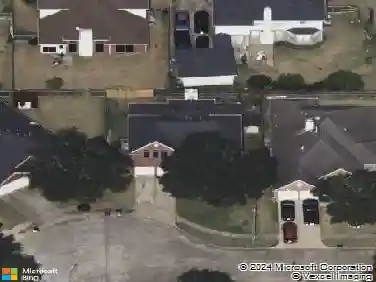
3906 Highland Vale Ct, Fresno, TX 77545
Member Features
Find Real Estate Bargain!
Full foreclosure details
Home value, equity and ownership info
Find homes priced below market
Get full access with a FREE Account
Already a member?
For Sale
Off Market
Home type
Price / sqft
Year built
Home Details
This two-story residence boasts 4 bedrooms & 2.5 bathrooms. Upon entering, you are greeted by a 21-foot foyer that offers ample wall space for decorating. There is a private office featuring wood-trimmed French doors & a built-in TV box. The formal dining room is connected to the kitchen, which has stainless steel appliances, refrigerator stays. The breakfast area opens into the family room. which is highlighted by a gas-burning fireplace & cathedral ceilings, along w/built-in entertainment center. The spacious primary bathroom includes a jetted soaking tub, separate shower, dual sinks, & a large walk-in closet. The laundry room is conveniently accessible from the garage. On the upper level, you will discover a game room complete w/built-in entertainment center, in addition to three bedrooms & a second full bath room featuring a shower/tub combination. The home is further enhanced by a blend of vinyl, carpet, & tile flooring throughout. Come and see; you will be pleased you did!
Interior Details
2692
N/A
2
Has Heating:
Yes
Heating Type:
Central
Has Cooling:
Yes
Cooling Type:
Central
Has Fuel:
No
Fuel Type:
N/A
Has Basement:
No
Basement Type:
N/A
Has Flooring:
No
Flooring Type:
N/A
Has Fireplace:
Yes
Fireplace Type:
N/A
Property Details
7691
No
No
Type:
Garage, Attached
Location:
N/A
Status:
N/A
Number of Spaces:
2
No
No
No
No
Yes
No
No
Construction Details
Conventional
Frame/masonry
N/A
Gable/hip
Composition Shingle
Tax History
Year
Amount
Land
Improvement
Percent Change
Assessment
2019
$5,434
$39,100
$179,370
--%
$218,470
2019
$5,434
$34,500
$173,720
--%
$208,220
2018
$5,225
$34,500
$160,200
--%
$194,700
2017
$5,131
$34,500
$154,940
--%
$189,440
2016
$4,714
$0
$0
--%
$174,370
2013
$3,854
$34,500
$109,610
--%
$144,110
2013
$3,854
$34,500
$98,890
--%
$133,390
2012
$3,866
$34,500
$92,440
--%
$126,940

Average Home Price in 77545
Nearby Properties
Zip Code
Price
Bed
Bath
Sqft
Lot
Sold Date
$285,347
$285,347
4 Beds
2.5 Baths
3,019 Sqft
8,468 Lot (sqft)
Sold 10/28/2026
$285,000
$285,000
3 Beds
3 Baths
2,371 Sqft
5,217 Lot (sqft)
Sold 09/29/2026
$298,459
-- Beds
2 Baths
2,692 Sqft
10,533 Lot (sqft)
Sold 10/26/2026
$308,880
4 Beds
3 Baths
2,627 Sqft
5,576 Lot (sqft)
Sold 09/29/2026
Calculators
Mortgage
Mortgage Calculator
Details for 3906 HIGHLAND VALE CT
Property Debt
Foreclosure Contact Details
Similar Homes Nearby

Guides for Highland Vale Ct

The real estate market in Fresno and its neighboring cities has shown robust growth from April 2023 to March 2024, with increasing property values, healthy sales volumes, and some location-specific fluctuations.



