
Member Features
Find Real Estate Bargain!
Full foreclosure details
Home value, equity and ownership info
Find homes priced below market
Get full access with a FREE Account
Already a member?
$585,000
Listing Price3beds
3baths
2,388sqft
95,396sqft lot
281 Highland Trce, Sewanee, TN 37375
Member Features
Find Real Estate Bargain!
Full foreclosure details
Home value, equity and ownership info
Find homes priced below market
Get full access with a FREE Account
Already a member?
For Sale
Off Market
Home type
Price / sqft
Year built
Home Details
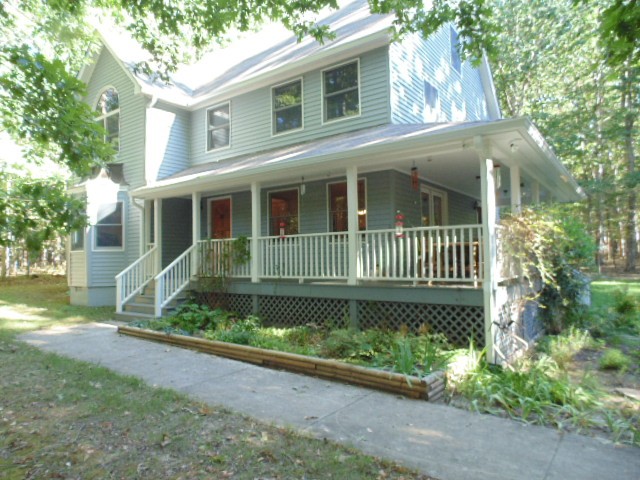
Welcome to your new home in Sewanee nestled at the end of a cul-de-sac in Laurel Brae Subdivision. Custom built home with so many extras, hardwood floors throughout the downstairs, kitchen has quartz counter tops, hammered copper sink, hand made artisan tile backsplash by local artist Claire Reishman, and it opens to a family room with a cozy fireplace to enjoy soon. Living room has a bay window looking into the woods and there is a library or study just off the living room. Spacious separate dining room that opens onto the outdoor porch. There is also a cozy den on this level complete with all the sound equipment, speakers and television that will remain. Bookcases and storage are in the study, den and one of the bedrooms upstairs. Main bedroom feels so open with a cathedral ceiling and large windows. Three other bedrooms and two baths complete the upstairs. The bedrooms all have two closets and an extra large one in the hall. Large storage building out in the yard.
Interior Details
2388
3
3
Has Heating:
Yes
Heating Type:
Yes
Has Cooling:
Yes
Cooling Type:
N/A
Has Fuel:
No
Fuel Type:
N/A
Has Basement:
No
Basement Type:
No Basement
Has Flooring:
No
Flooring Type:
Carpet
Has Fireplace:
Yes
Fireplace Type:
N/A
Property Details
95396
Yes
Yes
Type:
Driveway
Location:
N/A
Status:
N/A
Number of Spaces:
0
No
No
No
No
No
No
No
Construction Details
N/A
Siding (not Specified)
N/A
Gable/hip
Composition Shingle
Tax History
Year
Amount
Land
Improvement
Percent Change
Assessment
2020
$1,768
$0
$0
--%
$61,425
2019
$1,768
$0
$0
--%
$61,425
2017
$1,642
$0
$0
--%
$61,425
2017
$1,642
$0
$0
--%
$61,425
2015
$1,446
$0
$0
--%
$54,100
2013
$1,446
$0
$0
--%
$54,100
2013
$1,446
$0
$0
--%
$54,100
2011
$1,324
$0
$0
--%
$53,700

Average Home Price in 37375
Nearby Properties
Zip Code
Price
Bed
Bath
Sqft
Lot
Sold Date
$585,000
$585,000
3 Beds
3 Baths
2,388 Sqft
95,396 Lot (sqft)
Sold 09/29/2026




