

Member Features
Find Real Estate Bargain!
Full foreclosure details
Home value, equity and ownership info
Find homes priced below market
Get full access with a FREE Account
Already a member?
$999,000
Listing Price4beds
3baths
3,017sqft
12,346sqft lot
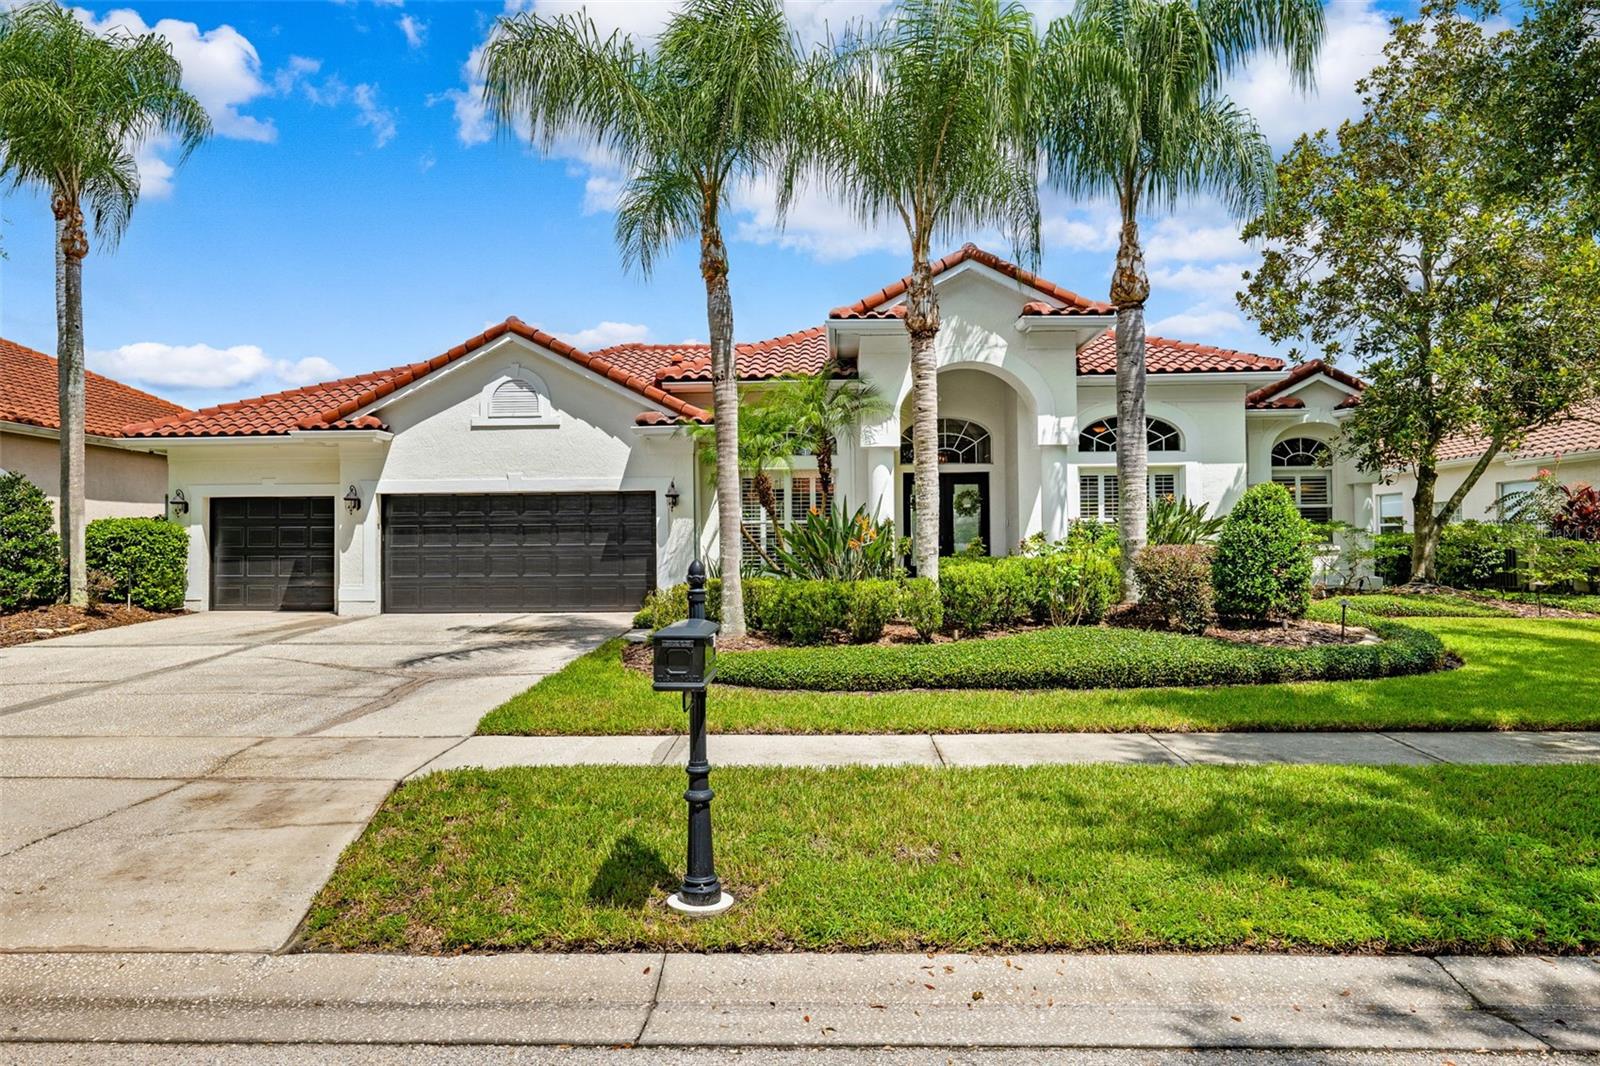
9146 Highland Ridge Way, Tampa, FL 33647
Member Features
Find Real Estate Bargain!
Full foreclosure details
Home value, equity and ownership info
Find homes priced below market
Get full access with a FREE Account
Already a member?
For Sale
Off Market
Home type
Price / sqft
Year built
Home Details
Under contract-accepting backup offers. EXPERIENCE A LIFESTYLE OF LUXURY! Discover this masterfully updated residence in the coveted Hunters Green community of Osprey Pointe. This exquisite 4-bedroom, 3-bathroom home with an office showcases an open-concept design that seamlessly blends elegance with functionality. Step through the grand double doors and be greeted by breathtaking views of the lake and conservation area. The sunken formal living room is a highlight, featuring a striking fireplace and an expansive sliding door that retracts to merge indoor and outdoor spaces, doubling your living space. The formal dining room is adjoined by a bar area that features a built-in wine fridge. The office offers lots of beautiful natural light as well as privacy as it is separate from the main living spaces. The spacious primary suite is a haven of comfort and style, featuring custom-built closets, a large walk-in shower, double vanity, a private water closet, and a deep soaking tub for ultimate relaxation. The kitchen is a dream for the chef in your family featuring top of the line Wolf appliances, custom Jenn-Air refrigerator, an oversized island with a double granite slab, 42 cabinets, breakfast bar and an eat in dinette. The kitchen thoughtfully overlooks the family room and has a 180-degree view of everything! This home is designed for both relaxation and entertainment. Enjoy premium audio in the kitchen, family room, and pool patio with your built in sonos surround sound audio
Interior Details
3017
4
3
Has Heating:
Yes
Heating Type:
Central
Has Cooling:
Yes
Cooling Type:
Central
Has Fuel:
No
Fuel Type:
N/A
Has Basement:
No
Basement Type:
N/A
Has Flooring:
No
Flooring Type:
Wood (unspecified)
Has Fireplace:
Yes
Fireplace Type:
N/A
Property Details
12346
No
No
Type:
Garage, Attached
Location:
N/A
Status:
N/A
Number of Spaces:
3
No
No
No
No
Yes
No
No
Construction Details
Contemporary
Brick/stone (brick And/or Stone)
N/A
Gable/hip
Tile
Tax History
Year
Amount
Land
Improvement
Percent Change
Assessment
2020
$6,458
$0
$0
--%
$353,271
2019
$6,303
$0
$0
--%
$345,328
2018
$6,265
$0
$0
--%
$338,889
2017
$6,188
$0
$0
--%
$331,919
2016
$6,014
$0
$0
--%
$325,092
2014
$6,062
$0
$0
--%
$320,270
2013
$6,075
$0
$0
--%
$315,537
2012
$6,035
$0
$0
--%
$310,263

Average Home Price in 33647
Nearby Properties
Zip Code
Price
Bed
Bath
Sqft
Lot
Sold Date
$767,664
4 Beds
3 Baths
2,836 Sqft
14,710 Lot (sqft)
Sold 10/10/2026
$790,468
$790,468
4 Beds
3 Baths
3,093 Sqft
11,476 Lot (sqft)
Sold 08/11/2026
$788,610
4 Beds
3 Baths
2,954 Sqft
12,373 Lot (sqft)
Sold 08/01/2026
$728,579
4 Beds
3.5 Baths
2,837 Sqft
13,690 Lot (sqft)
Sold 05/13/2026
$952,161
4 Beds
3.5 Baths
3,350 Sqft
15,322 Lot (sqft)
Sold 10/05/2026
$729,500
4 Beds
3 Baths
2,573 Sqft
23,039 Lot (sqft)
Sold 09/29/2026
$960,056
4 Beds
3 Baths
3,144 Sqft
13,950 Lot (sqft)
Sold 10/05/2026
$999,000
4 Beds
3 Baths
3,017 Sqft
12,346 Lot (sqft)
Sold 10/05/2026
$948,000
4 Beds
3.5 Baths
2,912 Sqft
13,695 Lot (sqft)
Sold 10/05/2026






