
Member Features
Find Real Estate Bargain!
Full foreclosure details
Home value, equity and ownership info
Find homes priced below market
Get full access with a FREE Account
Already a member?
$675,000
Listing Price--beds
3.5baths
3,304sqft
32,670sqft lot
72 Highland Pointe Dr, Ellijay, GA 30536
Member Features
Find Real Estate Bargain!
Full foreclosure details
Home value, equity and ownership info
Find homes priced below market
Get full access with a FREE Account
Already a member?
For Sale
Off Market
Home type
Price / sqft
Year built
Home Details
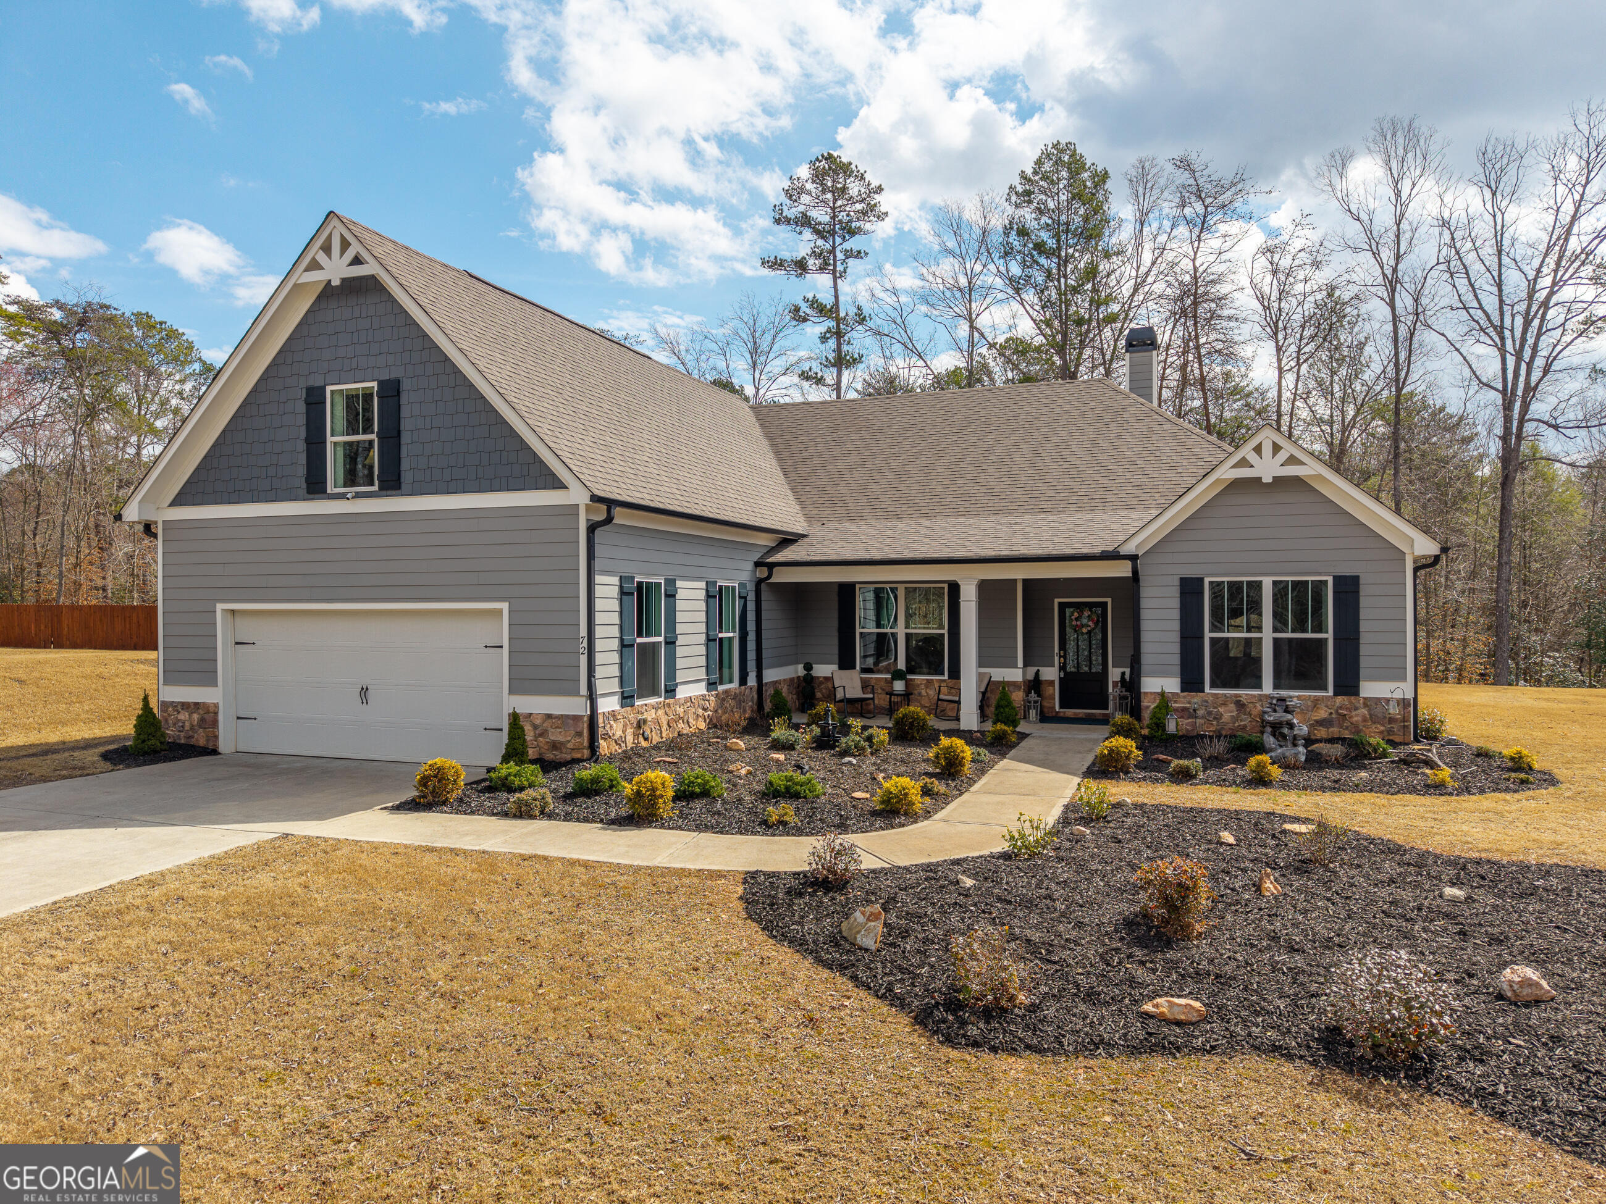
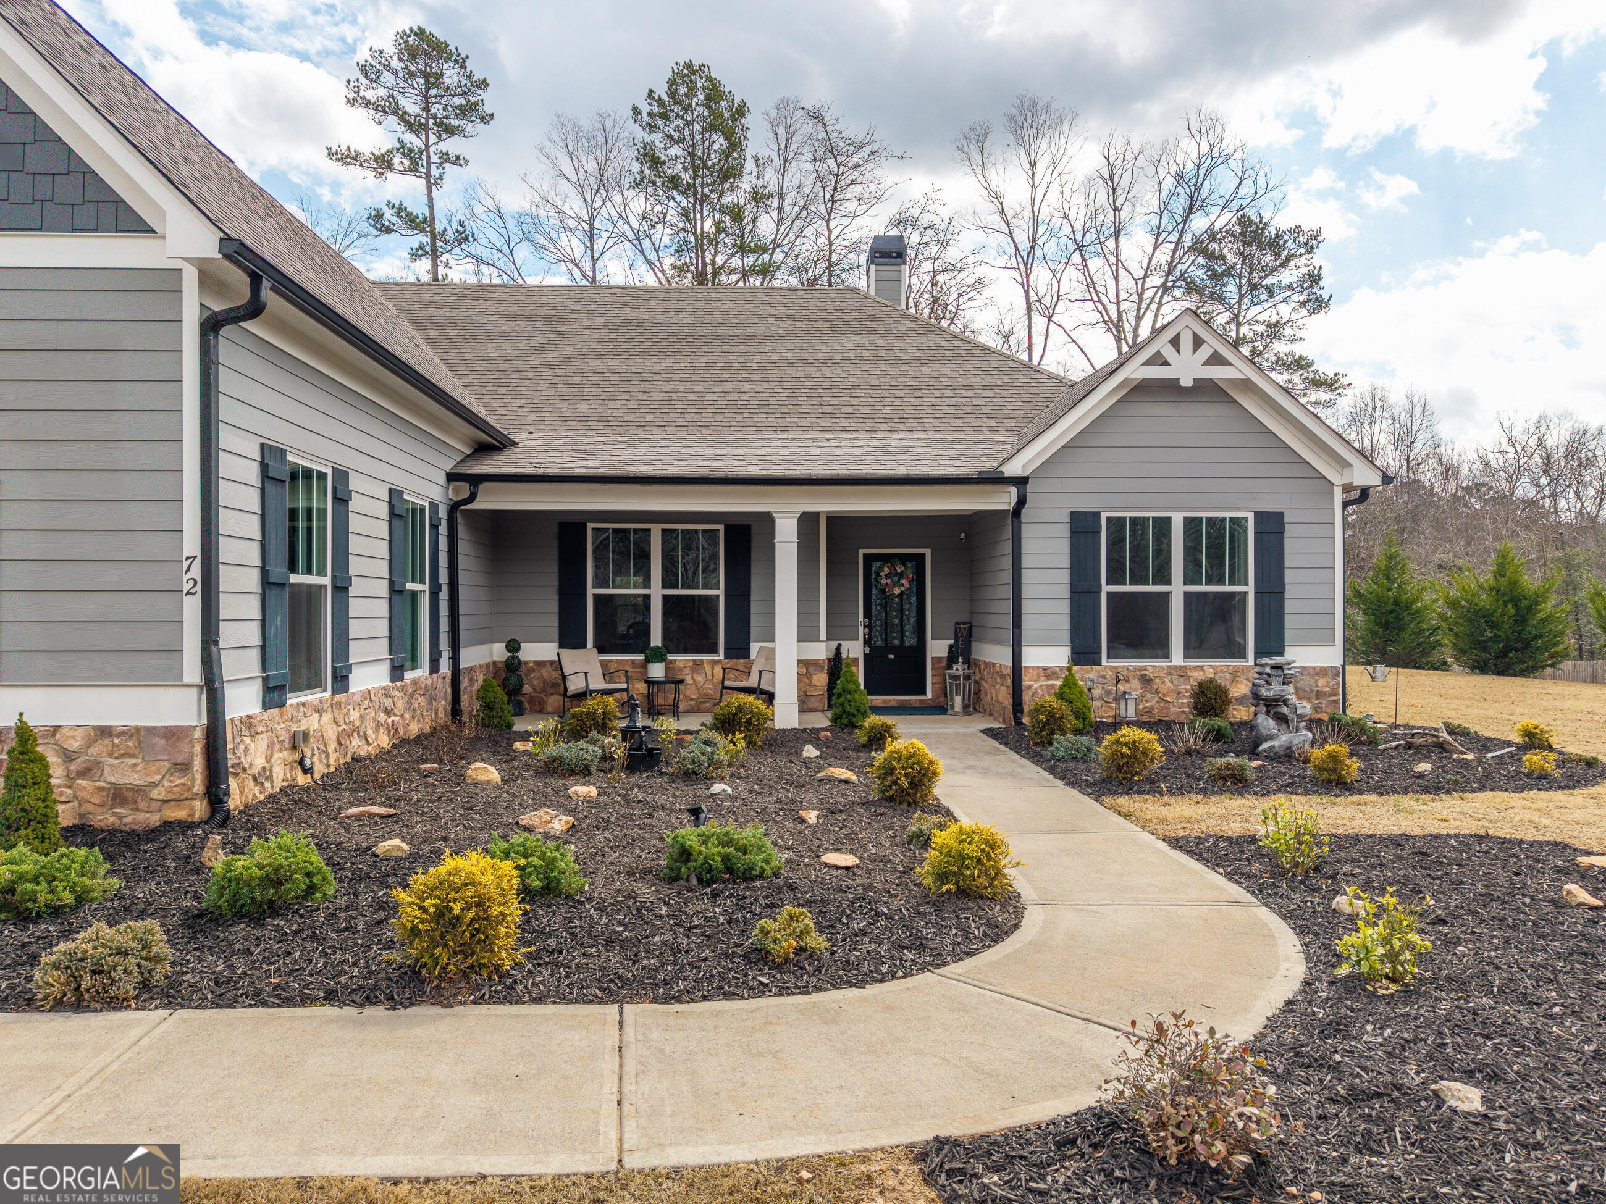
Nestled in the charming and secluded Highland Pointe Subdivision, this beautiful and spacious farm style home with over 3,300 square feet of living space is sure to please! This lovely home features an open concept first floor and has a gorgeous Living Room with a stunning gas/wood stone fireplace and coffered ceiling. The elegant Dining Room is surrounded by a custom-built wainscot system for your formal entertaining. The open Kitchen has upgraded cabinets, granite countertops, with a large island and counter bar, along with a magnificent 15' x 6' Pantry that's a room in itself! The Master Suite features a tray ceiling with a large window area to view the gorgeous, wooded back yard, and a massive 13' x 6' walk-in closet. The Master Bath has his and her vanities, a luxurious garden tub, and a fully tiled shower. Each of the Jack and Jill bedrooms has its own individual vanity rooms, along with a common bathroom. The 500 square foot second floor boasts a massive fourth bedroom, a fully tiled bathroom, and walk-in closet, making this room large enough for a bedroom, an office, a sitting room, a man cave or all of the above! The Laundry Room features plenty of storage with a utility sink. The Mudroom features a Carolina Style Entryway Hall Tree with plenty of storage. Enjoy the absolute stunning four seasonal views of the wooded backyard from the climate-controlled Sunroom, enjoying the wildlife while snuggling by the fireplace. This impressive Sunroom has lots of glass, along w
Interior Details
3304
N/A
3.5
Has Heating:
Yes
Heating Type:
Central
Has Cooling:
Yes
Cooling Type:
Central
Has Fuel:
No
Fuel Type:
N/A
Has Basement:
No
Basement Type:
Basement (unspecified)
Has Flooring:
No
Flooring Type:
Laminate Plank
Has Fireplace:
Yes
Fireplace Type:
N/A
Property Details
32670
No
No
Type:
N/A
Location:
N/A
Status:
N/A
Number of Spaces:
N/A
No
No
No
No
No
No
No
Construction Details
N/A
Fiber Cement Siding (hardi-board/hardi-plank)
N/A
Gable
Composition Shingle
Tax History
Year
Amount
Land
Improvement
Percent Change
Assessment

Average Home Price in 30536
Nearby Properties
Zip Code
Price
Bed
Bath
Sqft
Lot
Sold Date
$699,444
3 Beds
3 Baths
3,146 Sqft
34,412 Lot (sqft)
Sold 10/13/2026
$675,000
-- Beds
3.5 Baths
3,304 Sqft
32,670 Lot (sqft)
Sold 10/13/2026
$549,000
$549,000
3 Beds
3 Baths
3,040 Sqft
67,954 Lot (sqft)
Sold 10/13/2026





