Member Features
Find Real Estate Bargain!
Full foreclosure details
Home value, equity and ownership info
Find homes priced below market
Get full access with a FREE Account
Already a member?
$649,000
Listing Price3beds
3baths
1,903sqft
6,970sqft lot
1496 Highland Pines Dr, Reno, NV 89503
Member Features
Find Real Estate Bargain!
Full foreclosure details
Home value, equity and ownership info
Find homes priced below market
Get full access with a FREE Account
Already a member?
For Sale
Off Market
Home type
Price / sqft
Year built
Home Details
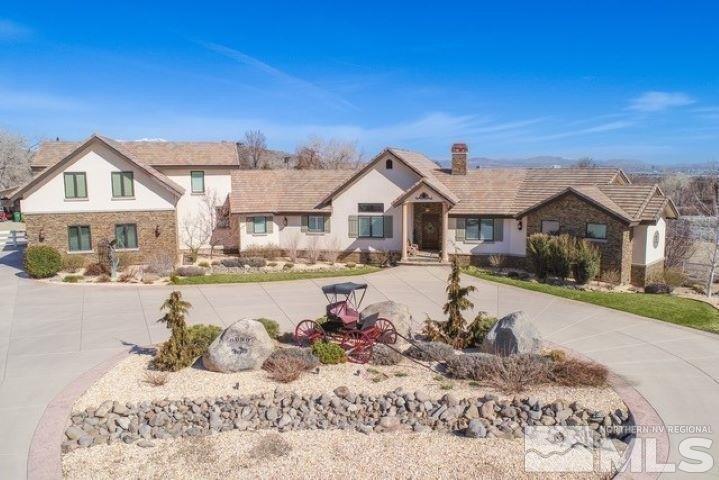
Welcome to Highland Pines, where timeless style meets everyday comfort in one of Renos most desirable neighborhoods. Nestled on a tree-lined street just minutes from UNR, Rancho San Rafael Park, Midtown, and downtown dining, this beautifully maintained two-story home offers a perfect blend of warmth, elegance, and functionality. From the moment you arrive, mature landscaping and vibrant blooms create a charming first impression. Step inside to soaring ceilings, sun-filled windows, and rich Brazilian hardwood floors that flow throughout the main level. The inviting living and dining areas set the stage for memorable gatherings, while the open-concept kitchen and family room make everyday living effortless. The kitchen is a true showpiecefeaturing sleek granite countertops with dramatic veining, stainless steel appliances, and a breakfast bar ideal for casual meals or lively conversation. The adjacent dining nook overlooks the lush backyard, seamlessly blending indoor and outdoor living. Upstairs, the spacious primary suite is a serene retreat, complete with a walk-in closet and a spa-inspired bathroom boasting a soaking tub, frameless glass shower, and dual vanities. Two additional bedrooms and a full bath offer comfort for family or guests. Step outside to your private backyard oasisframed by mature trees for shade and privacy. An expansive deck provides the perfect setting for summer barbecues, morning coffee, or evening wine under the stars. Additional highlights include: O
Interior Details
1903
3
3
Has Heating:
Yes
Heating Type:
Forced Air With Air Conditioning
Has Cooling:
Yes
Cooling Type:
Central
Has Fuel:
No
Fuel Type:
N/A
Has Basement:
No
Basement Type:
N/A
Has Flooring:
No
Flooring Type:
N/A
Has Fireplace:
Yes
Fireplace Type:
N/A
Property Details
6970
Yes
Yes
Type:
Garage, Attached
Location:
N/A
Status:
N/A
Number of Spaces:
1
No
No
No
No
Yes
No
No
Construction Details
N/A
Wood
N/A
N/A
Composition Shingle
Tax History
Year
Amount
Land
Improvement
Percent Change
Assessment
2020
$2,519
$25,900
$51,425
--%
$77,325
2019
$2,454
$24,500
$50,106
--%
$74,606
2018
$2,327
$19,075
$47,907
--%
$66,982
2017
$2,257
$19,040
$48,095
--%
$67,135
2016
$2,197
$17,115
$49,111
--%
$66,226
2014
$2,133
$12,915
$47,306
--%
$60,221
2012
$2,118
$10,815
$46,887
--%
$57,702

Average Home Price in 89503
Nearby Properties
Zip Code
Price
Bed
Bath
Sqft
Lot
Sold Date
$718,756
$718,756
4 Beds
4 Baths
1,920 Sqft
12,937 Lot (sqft)
Sold 10/20/2026
$608,059
$608,059
3 Beds
2 Baths
1,740 Sqft
6,621 Lot (sqft)
Sold 09/17/2026
$670,933
$670,933
3 Beds
2 Baths
1,810 Sqft
6,970 Lot (sqft)
Sold 05/29/2026
$497,632
$497,632
3 Beds
2 Baths
1,622 Sqft
8,843 Lot (sqft)
Sold 05/21/2026
$660,876
$660,876
4 Beds
4 Baths
1,942 Sqft
8,102 Lot (sqft)
Sold 10/27/2026
$530,000
$530,000
4 Beds
2 Baths
1,860 Sqft
7,187 Lot (sqft)
Sold 10/26/2026
$510,000
$510,000
4 Beds
3 Baths
1,908 Sqft
9,496 Lot (sqft)
Sold 09/29/2026
$758,824
$758,824
3 Beds
2 Baths
1,943 Sqft
6,000 Lot (sqft)
Sold 10/26/2026
$487,604
$487,604
3 Beds
2 Baths
1,749 Sqft
7,100 Lot (sqft)
Sold 10/27/2026