Member Features
Find Real Estate Bargain!
Full foreclosure details
Home value, equity and ownership info
Find homes priced below market
Get full access with a FREE Account
Already a member?
$573,704
Listing Price3beds
2baths
2,436sqft
12,955sqft lot
517 Highland Park Dr, Hurst, TX 76054
Member Features
Find Real Estate Bargain!
Full foreclosure details
Home value, equity and ownership info
Find homes priced below market
Get full access with a FREE Account
Already a member?
For Sale
Home type
Price / sqft
Year built
Home Details
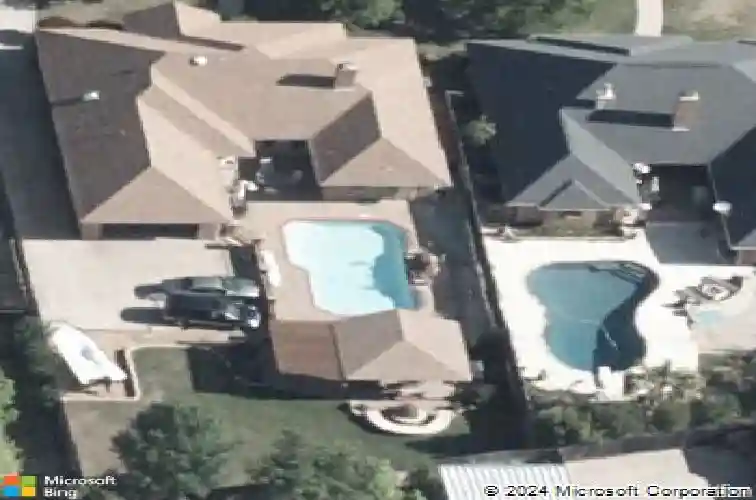
Welcome to 517 Highland Park Drive, a well-maintained 3-bedroom, 3-bath home on a large lot with a pool, pergola, fire pit area, and spacious backyard designed for outdoor living and entertaining. Owned by the original owners, this property has been carefully cared for over the years, reflects pride of ownership throughout, and offers room to personalize the home to suit your style.nnThe floor plan offers a layout that stands out, with split bedrooms for added privacy and a spacious primary suite tucked on one side of the home. Two additional bedrooms and baths are located separately, creating flexibility for guests, home office needs, or everyday living. Multiple living and dining areas provide room to spread out, and the sunken living room features detailed woodwork, a fireplace, and large windows with views of the backyard. A wet bar adds to the homes entertaining potential, while the breakfast nook, formal dining area, and generous family room make the layout both functional and inviting. A full bath with shower off the family room provides convenient access to the pool area, a thoughtful feature for outdoor entertaining and everyday use.nnOutside, the backyard is a true highlight. The large lot includes a pool, pergola, fire pit area, expansive patio space, and a wide grassy area that offers room for recreation, gardening, or simply relaxing outdoors. This backyard offers a rare combination of space, function, and outdoor amenities.nnLocated in an established neighborhoo
Interior Details
2436
3
2
Has Heating:
Yes
Heating Type:
Central
Has Cooling:
Yes
Cooling Type:
Central
Has Fuel:
No
Fuel Type:
N/A
Has Basement:
No
Basement Type:
N/A
Has Flooring:
No
Flooring Type:
N/A
Has Fireplace:
Yes
Fireplace Type:
N/A
Property Details
12955
No
No
Type:
N/A
Location:
N/A
Status:
N/A
Number of Spaces:
N/A
No
No
No
No
Yes
No
No
Construction Details
N/A
Brick
N/A
Hip
N/A
Tax History
Year
Amount
Land
Improvement
Percent Change
Assessment
2020
$8,735
$40,000
$296,764
--%
$336,764
2019
$7,909
$40,000
$267,805
--%
$307,805
2018
$7,254
$40,000
$235,991
--%
$275,991
2017
$6,438
$0
$0
--%
$243,565
2016
$5,908
$35,000
$186,423
--%
$221,423
2013
$5,152
$25,000
$174,800
--%
$199,800
2013
$5,152
$25,000
$166,900
--%
$191,900
2012
$5,060
$25,000
$165,700
--%
$190,700

Average Home Price in 76054
Nearby Properties
Zip Code
Price
Bed
Bath
Sqft
Lot
Sold Date
$504,876
$504,876
4 Beds
2 Baths
2,422 Sqft
11,891 Lot (sqft)
Sold 10/13/2026
$525,533
$525,533
3 Beds
3 Baths
2,740 Sqft
10,060 Lot (sqft)
Sold 10/26/2026