Member Features
Find Real Estate Bargain!
Full foreclosure details
Home value, equity and ownership info
Find homes priced below market
Get full access with a FREE Account
Already a member?
$599,900
Listing Price5beds
4baths
2,329sqft
11,918sqft lot
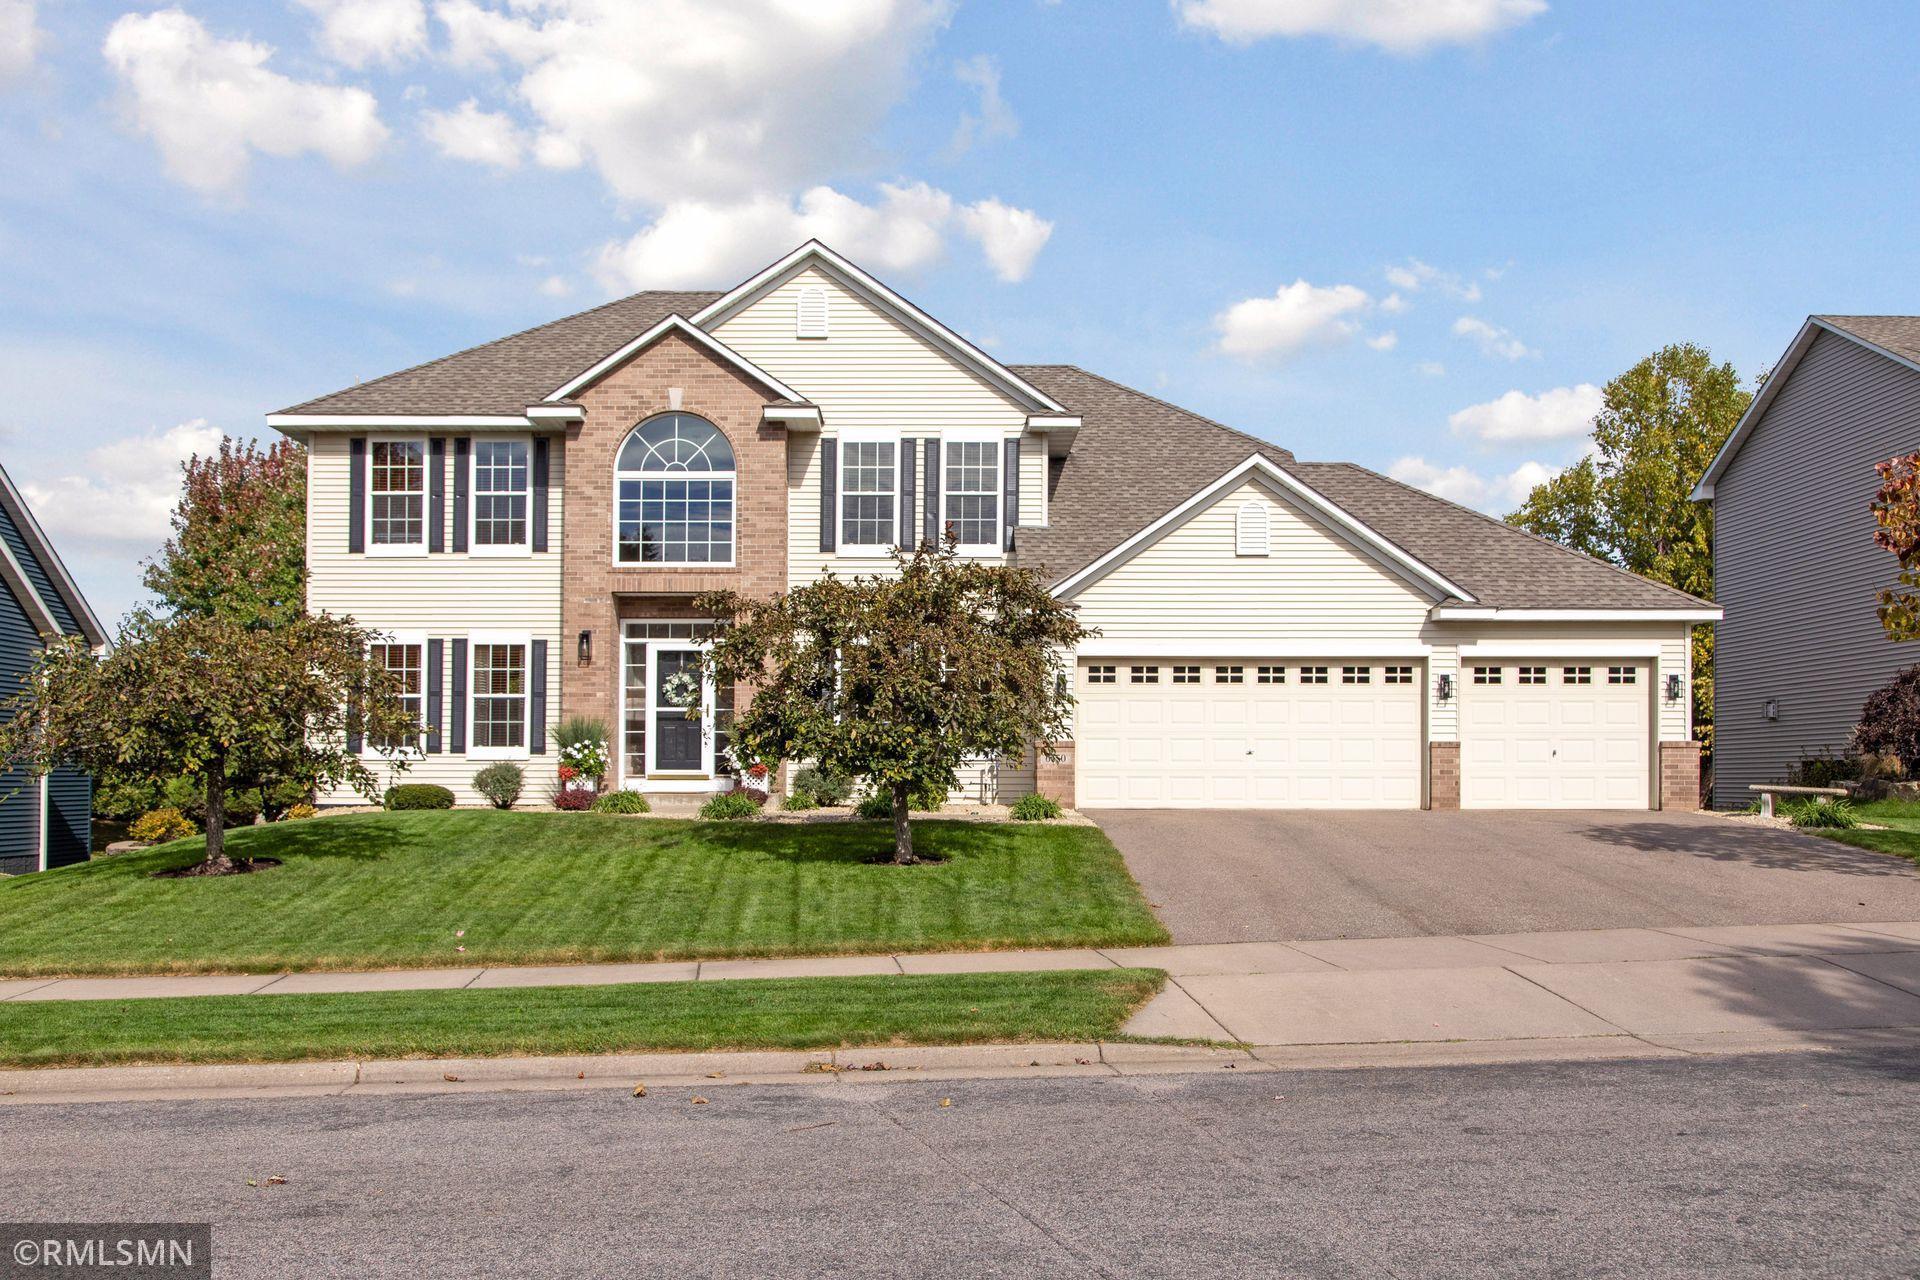
6650 Highland Hills Ln S, Cottage Grove, MN 55016
Member Features
Find Real Estate Bargain!
Full foreclosure details
Home value, equity and ownership info
Find homes priced below market
Get full access with a FREE Account
Already a member?
For Sale
Off Market
Home type
Price / sqft
Year built
Home Details
Welcome Home to this meticulously maintained two story located down the street from Peter Thompson Park! Beautiful landscaping greets you as you approach this Chase Mattamy built home. The sun soaked, two story foyer shows off the hardwood floors and the fresh paint throughout. Main level features the formal dining with French doors (currently being used as an office), front sitting room and living room with gas fireplace and stunning built ins. Kitchen showcases brand new quartz countertops, stainless steel appliances, walk-in pantry and an abundance of countertop space. Access the maintenance-free deck from the patio door in the eat-in kitchen. Beyond the kitchen you'll find the main level laundry, half bath, mudroom and entry to the heated and insulated three-car garage (with bonus 5 feet deep nook). Upper level presents four bedrooms including the spacious primary bedroom with walk-in closet and refreshed bathroom. Another full refreshed bathroom services the other three bedrooms. Fifth bedroom and full bath are located in the walk-out lower level with nine-foot ceilings. Along with ample storage, the lower level has a spacious family room ready to be finished, or utilize unfinished as a great hang out area. Within a mile of both Cottage Grove Elementary School and Oltman Middle School!
Interior Details
2329
5
4
Has Heating:
Yes
Heating Type:
Forced Air With Air Conditioning
Has Cooling:
Yes
Cooling Type:
N/A
Has Fuel:
Yes
Fuel Type:
Gas
Has Basement:
No
Basement Type:
Finished
Has Flooring:
No
Flooring Type:
Carpet
Has Fireplace:
Yes
Fireplace Type:
N/A
Property Details
11918
No
No
Type:
Garage, Attached
Location:
N/A
Status:
N/A
Number of Spaces:
2
N/A
N/A
N/A
N/A
N/A
N/A
N/A
Construction Details
Other
Aluminum/vinyl
N/A
Gable/hip
Asphalt
Tax History
Year
Amount
Land
Improvement
Percent Change
Assessment
2020
$5,440
$94,400
$291,000
--%
$385,400
2019
$5,374
$94,100
$276,100
--%
$370,200
2018
$5,068
$84,500
$257,500
--%
$342,000
2017
$4,488
$72,900
$232,700
--%
$305,600
2016
$4,382
$69,700
$217,000
--%
$286,700
2013
$3,878
$55,900
$208,800
--%
$264,700
2013
$3,954
$58,000
$216,600
--%
$274,600
2011
$3,830
$69,100
$206,900
--%
$276,000

Average Home Price in 55016
Nearby Properties
Zip Code
Price
Bed
Bath
Sqft
Lot
Sold Date
$524,867
4 Beds
4 Baths
2,596 Sqft
12,837 Lot (sqft)
Sold 10/06/2026
$518,476
3 Beds
4 Baths
2,000 Sqft
15,777 Lot (sqft)
Sold 09/18/2026
$504,011
3 Beds
3 Baths
2,158 Sqft
13,678 Lot (sqft)
Sold 07/28/2026
$479,990
4 Beds
3 Baths
2,625 Sqft
0 Lot (sqft)
Sold 10/05/2026
$464,990
4 Beds
3 Baths
2,318 Sqft
0 Lot (sqft)
Sold 10/05/2026
$501,127
$501,127
4 Beds
3 Baths
2,630 Sqft
0 Lot (sqft)
Sold 10/06/2026
$482,104
4 Beds
3 Baths
2,280 Sqft
0 Lot (sqft)
Sold 10/06/2026
$461,304
$461,304
4 Beds
3 Baths
2,280 Sqft
0 Lot (sqft)
Sold 10/06/2026
$520,867
4 Beds
4 Baths
2,664 Sqft
9,840 Lot (sqft)
Sold 10/06/2026